Better Than New & Priced to Move!
This 2023-built home delivers unbeatable value and move-in-ready perfection! With a recent price improvement, the seller says, ''Let's get it sold!''
Meticulously maintained and featuring the sought-after St. Albans open floor plan, this home is ideal for modern living and effortless entertaining. The heart of the home is a stunning kitchen with a large island and bar seating, gas range, built-in microwave, dishwasher, refrigerator, disposal, and spacious walk-in pantry.
Enjoy 3 comfortable bedrooms, 2 full baths, a dedicated mudroom, and a convenient laundry room. Need more space? The walk-up unfinished bonus room over the garage is ready for your vision—expand your living area and build instant equity!
Step outside to a fenced backyard backing up to a peaceful wooded buffer for added privacy. Located in Belle Oaks, a quiet, connected community close to schools, shopping, scenic trails, and a park with a playground and pickleball court.
A completed home inspection is available for your review—so you can buy with confidence. Don't miss this like-new beauty with standout value and seller motivation. Schedule your showing today before it's gone!
Sold for $320,000
$320,000
1014 Bogue Lane, New Bern, NC 28562
3beds
1,941sqft
Single Family Residence
Built in 2023
6,098 Square Feet Lot
$320,300 Zestimate®
$165/sqft
$2,327 Estimated rent
Home value
$320,300
$304,000 - $336,000
$2,327/mo
Zestimate® history
Owner options
List your home for rent
$2,327/mo
Rent Zestimate®
Find your next renter with Zillow Rental Manager. Plus, with online applications, you can quickly screen prospective tenants – for free.
$2,327/mo
Rent Zestimate®
Refinance and save
$2,280/mo
Est. payment
Refinancing to a lower rate could help reduce your monthly payments and save thousands over the life of the loan.
$2,280/mo
Est. payment
Explore your selling options
Work with a Zillow partner agent
Leverage their expertise and Zillow's premium Showcase listings to get your home seen by more buyers.
Get startedList with your own agent
Get your home in front of millions of buyers by listing it on Zillow.
Learn how to do itSell it yourself
Take full control of how buyers see your home on Zillow by listing For Sale by Owner (FSBO).
List your homeWhat's special
Stunning kitchenPeaceful wooded bufferDedicated mudroomLarge islandFenced backyardConvenient laundry roomGas range
Zillow last checked:
Listing updated:
Listed by:
Sharon Overholt 252-626-8897,
Century 21 Coastal Advantage
Bought with:
Junior D Freeman, 244005
Allegro Realty
Source: Hive MLS,MLS#: 100511176 Originating MLS: Neuse River Region Association of Realtors
Originating MLS: Neuse River Region Association of RealtorsFacts & features
Interior
Bedrooms & bathrooms
- Bedrooms: 3
- Bathrooms: 2
- Full bathrooms: 2
Rooms
- Room types: Master Bedroom, Bedroom 2, Bedroom 3, Living Room, Dining Room, Laundry, Other
Primary bedroom
- Level: Main
- Dimensions: 16 x 14
Bedroom 2
- Level: Main
- Dimensions: 12 x 11
Bedroom 3
- Level: Main
- Dimensions: 11 x 11
Dining room
- Level: Main
- Dimensions: 16 x 12
Kitchen
- Level: Main
- Dimensions: 18 x 9
Laundry
- Level: Main
- Dimensions: 8 x 7
Living room
- Level: Main
- Dimensions: 16 x 12
Other
- Description: Unfinished Rm Over Garage
- Level: Upper
- Dimensions: 16 x 10
Heating
- Heat Pump, Electric
Cooling
- Heat Pump
Appliances
- Included: Gas Oven, Refrigerator, Range, Disposal, Dishwasher
- Laundry: Dryer Hookup, Washer Hookup, Laundry Room
Features
- Master Downstairs, Walk-in Closet(s), Vaulted Ceiling(s), High Ceilings, Entrance Foyer, Mud Room, Kitchen Island, Ceiling Fan(s), Walk-in Shower, Blinds/Shades, Walk-In Closet(s)
- Flooring: LVT/LVP, Carpet, Tile
- Basement: None
- Has fireplace: No
Interior area
- Total structure area: 1,941
- Total interior livable area: 1,941 sqft
Property
Parking
- Total spaces: 2
- Parking features: Garage Faces Front, Concrete, Garage Door Opener
- Attached garage spaces: 2
Features
- Levels: One
- Stories: 1
- Patio & porch: Covered
- Exterior features: Cluster Mailboxes
- Fencing: Back Yard,Vinyl
Lot
- Size: 6,098 Square Feet
- Dimensions: 126 x 52 x 126 x 52
Details
- Parcel number: 8207F 088
- Zoning: Residential
- Special conditions: Standard
Construction
Type & style
- Home type: SingleFamily
- Property subtype: Single Family Residence
Materials
- Brick Veneer, Vinyl Siding, Wood Frame
- Foundation: Slab
- Roof: Architectural Shingle
Condition
- New construction: No
- Year built: 2023
Utilities & green energy
- Sewer: Public Sewer
- Water: Public
- Utilities for property: Natural Gas Connected, Sewer Connected, Water Connected
Community & HOA
Community
- Subdivision: Belle Oaks
HOA
- Has HOA: Yes
- Amenities included: Maintenance Common Areas, Pickleball, Playground
- HOA fee: $360 annually
- HOA name: Belle Oaks LLC
- HOA phone: 252-633-0068
Location
- Region: New Bern
Financial & listing details
- Price per square foot: $165/sqft
- Tax assessed value: $281,000
- Annual tax amount: $2,345
- Date on market: 6/7/2025
- Cumulative days on market: 241 days
- Listing agreement: Exclusive Right To Sell
- Listing terms: Cash,Conventional,FHA,VA Loan
- Road surface type: Paved
Price history
| Date | Event | Price |
|---|---|---|
| 3/23/2026 | Sold | $320,000-1.5%$165/sqft |
Source:  Hive MLS #100511176 Report a problem Hive MLS #100511176 Report a problem | ||
| 1/29/2026 | Contingent | $325,000$167/sqft |
Source: Hive MLS #100511176 Report a problem | ||
| 10/11/2025 | Price change | $325,000-4.4%$167/sqft |
Source: Hive MLS #100511176 Report a problem | ||
| 8/14/2025 | Price change | $339,900-2.9%$175/sqft |
Source: Hive MLS #100511176 Report a problem | ||
| 6/19/2025 | Price change | $349,900-1.4%$180/sqft |
Source: Hive MLS #100511176 Report a problem | ||
| 6/7/2025 | Listed for sale | $355,000+7.9%$183/sqft |
Source: Hive MLS #100511176 Report a problem | ||
| 10/11/2023 | Sold | $328,990$169/sqft |
Source: Hive MLS #100398542 Report a problem | ||
| 8/30/2023 | Pending sale | $328,990$169/sqft |
Source: Hive MLS #100398542 Report a problem | ||
| 8/7/2023 | Listed for sale | $328,990$169/sqft |
Source: Hive MLS #100398542 Report a problem | ||
Public tax history
| Year | Property taxes | Tax assessment |
|---|---|---|
| 2025 | $2,418 | $281,000 |
| 2024 | $2,418 +660.1% | $281,000 +561.2% |
| 2023 | $318 | $42,500 +11.8% |
| 2022 | -- | $38,000 |
| 2021 | -- | -- |
Find assessor info on the county website
Neighborhood: 28562
Nearby homes
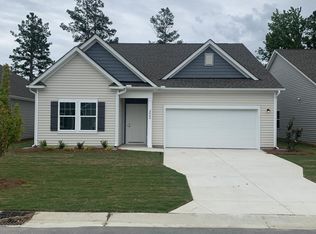
- $352,9904 bd3 ba2.4k sqft2004 Bogue Ln, New Bern, NC 28562Sold
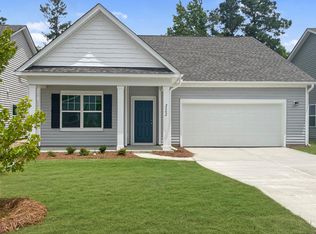
- $314,9903 bd2 ba1.6k sqft2002 Bogue Ln, New Bern, NC 28562Sold
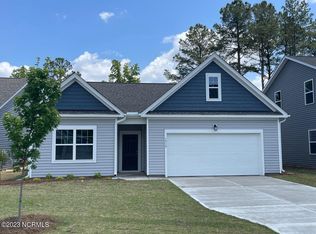
- $331,9903 bd2 ba1.9k sqft1010 Bogue Ln, New Bern, NC 28562Sold
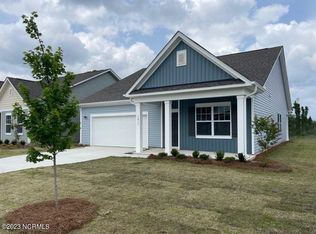
- $328,5003 bd2 ba1.6k sqft1013 Rodanthe Dr, New Bern, NC 28562Off Market
- $264,9903 bd2 ba1.7k sqft1006 Bogue Ln, New Bern, NC 28562Sold
- $310,0003 bd2 ba1.6k sqft1008 Rodanthe Dr, New Bern, NC 28562Sold
- $264,9903 bd2 ba1.7k sqft1006 Rodanthe Dr, New Bern, NC 28562Sold
- $289,9903 bd2 ba1.9k sqft1009 Rodanthe Dr, New Bern, NC 28562Sold
Nearby schools
GreatSchools rating
- 3/10Ben D Quinn ElementaryGrades: K-5Distance: 1 mi
- 5/10H J MacDonald MiddleGrades: 6-8Distance: 2 mi
- 3/10New Bern HighGrades: 9-12Distance: 0.7 mi
Schools provided by the listing agent
- Elementary: Ben Quinn
- Middle: H. J. MacDonald
- High: New Bern
Source: Hive MLS. This data may not be complete. We recommend contacting the local school district to confirm school assignments for this home.
Get a cash offer in 3 minutes
Find out how much your home could sell for in as little as 3 minutes with a no-obligation cash offer.
Estimated market value
$320,300
Get a cash offer in 3 minutes
Find out how much your home could sell for in as little as 3 minutes with a no-obligation cash offer.
Estimated market value
$320,300
- North Carolina
- Craven County
- New Bern
- 28562
- 1014 Bogue Lane
Nearby cities
Nearby neighborhoods
Nearby zip codes
Other New Bern Topics
