Step into timeless charm with this beautifully restored 1950s Craftsman, thoughtfully reimagined with high-end custom finishes throughout. This single-story 3-bedroom, 2-bath home seamlessly blends original character with modern luxury, featuring refinished original heart pine flooring and one-of-a-kind details you won’t find anywhere else. The gourmet kitchen is a true showstopper, complete with soft-close shaker cabinetry, Calacatta quartz countertops, an oversized porcelain farmhouse sink, a custom architectural over-sink feature, and a butler’s pantry with matching finishes - perfect for both everyday living and entertaining. The dining room showcases stunning white oak chevron-pattern built-ins, while a custom accent wall crafted from original wood sourced from the home adds a unique and meaningful touch. Enjoy beautifully detailed craftsmanship throughout, including custom trim work, Craftsman-style interior doors with oil-rubbed bronze hardware, a custom fireplace mantel with shiplap surround, and designer-inspired bathrooms featuring ribbon and Soho tile, antique bronze fixtures, and stylish finishes. The oversized laundry room offers added convenience with shaker cabinetry and a custom glass pocket door. Major updates provide peace of mind, including a brand-new HVAC system (installed November 2025), foundation repair by A+ ProLift Foundation with a 5-year transferable warranty, all-new black vinyl windows, and updated PVC plumbing. The exterior has been fully refreshed with new paint, Craftsman-style window trim, custom front porch railings, and brand-new front and back doors with oil-rubbed bronze hardware. This one-of-a-kind home is the perfect blend of historic charm and modern sophistication - truly a rare find!
Sold
Price Unknown
1014 Bolivar St, Denton, TX 76201
3beds
1,822sqft
Single Family Residence
Built in 1959
8,407 Square Feet Lot
$406,900 Zestimate®
$--/sqft
$2,138 Estimated rent
Home value
$406,900
$387,000 - $427,000
$2,138/mo
Zestimate® history
Owner options
List your home for rent
$2,138/mo
Rent Zestimate®
Find your next renter with Zillow Rental Manager. Plus, with online applications, you can quickly screen prospective tenants – for free.
$2,138/mo
Rent Zestimate®
Refinance and save
Refinancing to a lower rate could help reduce your monthly payments and save thousands over the life of the loan.
Explore your selling options
Work with a Zillow partner agent
Leverage their expertise and Zillow's premium Showcase listings to get your home seen by more buyers.
Get startedList with your own agent
Get your home in front of millions of buyers by listing it on Zillow.
Learn how to do itSell it yourself
Take full control of how buyers see your home on Zillow by listing For Sale by Owner (FSBO).
List your homeWhat's special
Beautifully detailed craftsmanship throughoutCraftsman-style window trimCustom front porch railingsCalacatta quartz countertopsOversized porcelain farmhouse sinkGourmet kitchenAll-new black vinyl windows
Zillow last checked:
Listing updated:
Listed by:
Danny Force 0602138 817-903-5442,
All City 866-277-6005
Bought with:
Niki Barnes, 0579363
Keller Williams Realty
Source: NTREIS,MLS#: 21241522
Facts & features
Interior
Bedrooms & bathrooms
- Bedrooms: 3
- Bathrooms: 2
- Full bathrooms: 2
Primary bedroom
- Features: Ceiling Fan(s), Walk-In Closet(s)
- Level: First
- Dimensions: 14 x 19
Bedroom
- Features: Ceiling Fan(s), Walk-In Closet(s)
- Level: First
- Dimensions: 15 x 15
Bedroom
- Features: Ceiling Fan(s)
- Level: First
- Dimensions: 13 x 22
Dining room
- Features: Built-in Features
- Level: First
- Dimensions: 13 x 12
Other
- Features: Granite Counters, Stone Counters
- Level: First
- Dimensions: 15 x 5
Kitchen
- Features: Built-in Features, Eat-in Kitchen, Granite Counters, Pantry, Stone Counters, Walk-In Pantry
- Level: First
- Dimensions: 11 x 17
Laundry
- Features: Built-in Features, Closet
- Level: First
- Dimensions: 7 x 10
Living room
- Features: Ceiling Fan(s), Fireplace
- Level: First
- Dimensions: 13 x 15
Heating
- Central, Natural Gas
Cooling
- Central Air, Ceiling Fan(s)
Appliances
- Included: Dishwasher, Disposal, Gas Oven, Gas Range, Gas Water Heater, Microwave
- Laundry: Washer Hookup, Dryer Hookup, ElectricDryer Hookup, Laundry in Utility Room
Features
- Built-in Features, Decorative/Designer Lighting Fixtures, Granite Counters, High Speed Internet, Open Floorplan, Pantry, Cable TV, Walk-In Closet(s)
- Flooring: Hardwood, Tile
- Has basement: No
- Number of fireplaces: 1
- Fireplace features: Gas Log, Living Room, Masonry, Wood Burning
Interior area
- Total interior livable area: 1,822 sqft
Property
Parking
- Parking features: Alley Access, On Street
Features
- Levels: One
- Stories: 1
- Patio & porch: Front Porch, Covered
- Exterior features: Rain Gutters
- Pool features: None
- Fencing: None
Lot
- Size: 8,407 Square Feet
- Features: Interior Lot, Many Trees
Details
- Parcel number: R26860
Construction
Type & style
- Home type: SingleFamily
- Architectural style: Craftsman,Traditional,Detached
- Property subtype: Single Family Residence
Materials
- Brick
- Foundation: Pillar/Post/Pier
- Roof: Composition,Shingle
Condition
- Resale
- Year built: 1959
Utilities & green energy
- Sewer: Public Sewer
- Water: Public
- Utilities for property: Sewer Available, Water Available, Cable Available
Community & HOA
Community
- Security: Smoke Detector(s)
- Subdivision: Northside Add
HOA
- Has HOA: No
Location
- Region: Denton
Financial & listing details
- Tax assessed value: $251,111
- Annual tax amount: $4,552
- Date on market: 4/16/2026
- Cumulative days on market: 126 days
- Listing terms: Cash,Conventional,FHA,VA Loan
Price history
| Date | Event | Price |
|---|---|---|
| 9/15/2026 | Sold | -- |
Source: NTREIS #21241522 Report a problem | ||
| 9/11/2026 | Pending sale | $425,000$233/sqft |
Source: NTREIS #21241522 Report a problem | ||
| 8/20/2026 | Contingent | $425,000$233/sqft |
Source: NTREIS #21241522 Report a problem | ||
| 8/5/2026 | Price change | $425,000-2.3%$233/sqft |
Source: NTREIS #21241522 Report a problem | ||
| 7/7/2026 | Price change | $435,000-1.1%$239/sqft |
Source: NTREIS #21241522 Report a problem | ||
| 6/10/2026 | Price change | $440,000-2.2%$241/sqft |
Source: NTREIS #21241522 Report a problem | ||
| 5/22/2026 | Listed for sale | $450,000$247/sqft |
Source: NTREIS #21241522 Report a problem | ||
| 5/17/2026 | Contingent | $450,000$247/sqft |
Source: NTREIS #21241522 Report a problem | ||
| 4/16/2026 | Listed for sale | $450,000$247/sqft |
Source: NTREIS #21241522 Report a problem | ||
Public tax history
| Year | Property taxes | Tax assessment |
|---|---|---|
| 2025 | $2,823 +0.1% | $228,932 +10% |
| 2024 | $2,822 +16.8% | $208,120 +10% |
| 2023 | $2,416 -33.8% | $189,200 +10% |
| 2022 | $3,651 -15.5% | $172,000 -19.9% |
| 2021 | $4,322 +5.1% | $214,761 +16.1% |
| 2020 | $4,113 -12.6% | $185,000 -10.2% |
| 2019 | $4,706 +8.9% | $205,904 +13.6% |
| 2018 | $4,323 +21.8% | $181,183 +7.6% |
| 2017 | $3,548 | $168,377 +17.3% |
| 2016 | $3,548 +11.2% | $143,554 +6.2% |
| 2015 | $3,190 | $135,207 +6.1% |
| 2014 | $3,190 | $127,484 +12.6% |
| 2013 | $3,190 | $113,199 +5.3% |
| 2012 | -- | $107,481 -9.9% |
| 2011 | -- | $119,311 -0.7% |
| 2010 | -- | $120,107 +28.8% |
| 2009 | -- | $93,242 +7.8% |
| 2007 | $1,471 +11.8% | $86,503 +12% |
| 2006 | $1,315 -1.4% | $77,207 -1% |
| 2005 | $1,334 | $78,015 +1.3% |
| 2004 | -- | $77,002 -25.8% |
| 2003 | -- | $103,837 -4% |
| 2002 | -- | $108,129 +1.4% |
| 2001 | -- | $106,589 |
Find assessor info on the county website
Neighborhood: Downtown
Nearby homes
- $295,6004 bd2 ba1.6k sqft1010 Bolivar St, Denton, TX 76201Off Market
- $444,3004 bd4 ba2.1k sqft1100 Bolivar St, Denton, TX 76201Off Market

- $294,0003 bd2 ba1.2k sqft1006 Bolivar St, Denton, TX 76201Off Market
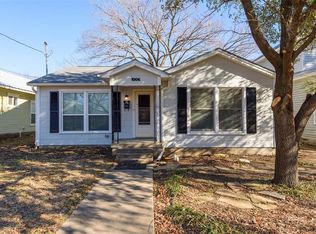
- $429,6004 bd3 ba2k sqft1002 Bolivar St, Denton, TX 76201Off Market
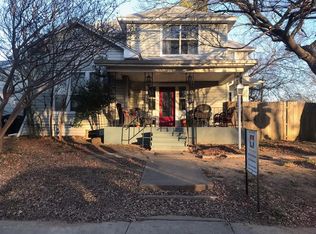
- $260,9003 bd2 ba1.3k sqft1106 Bolivar St, Denton, TX 76201Off Market
- $291,4003 bd2 ba1.7k sqft1013 N Elm St, Denton, TX 76201Off Market
- $264,9002 bd1 ba1.2k sqft1110 Bolivar St, Denton, TX 76201Off Market
- $368,9005 bd2 ba-- sqft1005 N Elm St, Denton, TX 76201Off Market
Nearby schools
GreatSchools rating
- 6/10Newton Rayzor Elementary SchoolGrades: PK-5Distance: 0.9 mi
- 5/10Calhoun Middle SchoolGrades: 6-8Distance: 0.7 mi
- 5/10Denton High SchoolGrades: 9-12Distance: 2.6 mi
Schools provided by the listing agent
- Elementary: EP Rayzor
- Middle: Calhoun
- High: Denton
- District: Denton ISD
Source: NTREIS. This data may not be complete. We recommend contacting the local school district to confirm school assignments for this home.
Get a cash offer in 3 minutes
Find out how much your home could sell for in as little as 3 minutes with a no-obligation cash offer.
Estimated market value
$406,900
Get a cash offer in 3 minutes
Find out how much your home could sell for in as little as 3 minutes with a no-obligation cash offer.
Estimated market value
$406,900
- Texas
- Denton County
- Denton
- 76201
- Downtown
- 1014 Bolivar St
