***SOLD BEFORE PROCESSING, but don't worry you didn't miss out come we have others, come in and visit the on-site listing agent located at 508 Hampstead Drive, Raymore, MO 64083 for more details. Listing agent also lives in Creekmoor and can tell you anything you need to know.
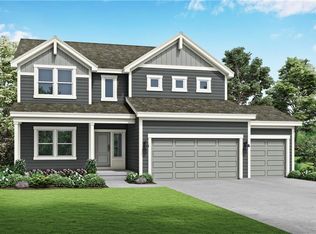

The Wildflower by award winning Summit Homes. This home-site sits high up on the top of the east side of the Creekmoor with the lake and championship golf course off in the distance. Come see it for yourself! This true ranch has 3 bedrooms and 2 baths all on the main level. The kitchen has a large quartz island that overlooks the dining room and great room with walk-in pantry. Luxury vinal planks throughout the entire main level, standard stainless-steel hardware & plumbing finishes give a fresh open & inviting look. It's got that super feature that the primary bedroom and bathroom are attached to the walk-in closet and right into the laundry room and back to the owner's entry. Primary bath has quartz tops and walk-in shower. The other bedroom is on the opposite side of the home for added piracy and has its own bathroom with tub shower combo and quartz tops. Wow!
**Pics for ref only, and the final lot designation to be determined by the plot map. Clubhouse, restaurant open to the public 7 days a week w/ daily lunch and dinner specials, (special monthly event calendar) chef & bartender. Bar, Café, open air patio, 24hr fitness center, men's and women's locker room w/ showers, 3 pools, basketball, tennis, pickleball, championship 18-hole golf, pro golf shop, 2 pavilion event spaces one at the playground & BBQ grilling area, one at Creekmoor lake marina, private boat dock and launch, miles of fitness trails, and 108 acre stocked lake full largemouth bass, crappie, bluegill, catfish and tons of wildlife. Creekmoor lake is designed for paddleboarding, sailing, kayaking, canoeing, and swimming, it’s a no wake lake.
Sold
Zillow last checked:
Listing updated:
Bought with:
Rob Ellerman Team
ReeceNichols - Lees Summit
Source: Heartland MLS as distributed by MLS GRID,MLS#: 2578037
Price history
| Date | Event | Price |
|---|---|---|
| 5/19/2026 | Sold | -- |
Source:  Heartland MLS as distributed by MLS GRID #2578037 Report a problem Heartland MLS as distributed by MLS GRID #2578037 Report a problem | ||
| 9/28/2025 | Pending sale | $470,044$287/sqft |
Source:  ReeceNichols Real Estate #2578037 Report a problem ReeceNichols Real Estate #2578037 Report a problem | ||
| 9/28/2025 | Listed for sale | $470,044$287/sqft |
Source: ReeceNichols Real Estate #2578037 Report a problem | ||
| 9/28/2025 | Pending sale | $470,044$287/sqft |
Source: Heartland MLS as distributed by MLS GRID #2578037 Report a problem | ||
| 9/28/2025 | Listed for sale | $470,044-0.3%$287/sqft |
Source: Heartland MLS as distributed by MLS GRID #2578037 Report a problem | ||
| 9/9/2025 | Listing removed | $471,525$288/sqft |
Source:  Summit Homes KC Report a problem Summit Homes KC Report a problem | ||
| 5/19/2025 | Listed for sale | $471,525$288/sqft |
Source: Heartland MLS as distributed by MLS GRID #2550653 Report a problem | ||

Get a cash offer in 3 minutes
Find out how much your home could sell for in as little as 3 minutes with a no-obligation cash offer.
Estimated market value
$463,700
