WELCOME HOME! This well maintained and inviting home sits on a large corner lot, featuring a NEW ROOF (2022 with a 15-year warranty) NEW HVAC (2019), NEW LVP FLOORING downstairs (2019), CUSTOM WINDOW BLINDS downstairs, NEW EXTERIOR SLIDER, along with many more updates. Seller 2-10 Home Warranty Coverage in place. Move-in with peace of mind that major updates have been taken care of! Located in the quiet community of Ridgeville yet in close proximity to all the conveniences of Summerville and, in the highly sought after Dorchester District 2 Schools. The open, spacious and flexible floor plan is ideal for family time and entertaining with direct sight line to the kitchen. The kitchen boasts an eat-in option with direct access to the backyard. An island, pantry and plenty of cabinet &counter space rounds out the kitchen. All appliances convey. A mud/laundry room between the kitchen and garage entry offers a free-standing utility sink, extra storage closet with shelving and ample space above the washer/dryer connections to add additional storage cabinetry or personalize the space with your own laundry room creations. Upstairs features the sleeping quarters with all four bedrooms. At the top of the staircase, you will notice the spacious landing area allowing placement of a sofa table or hall tree. The large owner's suite displays a tray ceiling and walk-in closet with an ensuite featuring a deep garden tub, separate shower and vanity (which matches the kitchen cabinetry) offering dual sinks. The three secondary bedrooms give way to flexibility in using as children's rooms, guest room, playroom, crafting or an office. A second full bathroom supporting the three secondary rooms provides space abode and features a tub/shower combo. This .25-acre lot has a fully fenced back yard with both single and double gate entry points. Given the size and blank slate, the possibilities are endless to support a pool, firepit, playhouse, trampoline, putting green, garden boxes, pup area; you name it! The community offers a pool/club house, 5 ft depth pool, playground, fishing pier and convenient mailbox hubs. Schedule your tour today to make this house your home!
Closed
Zillow last checked:
Listing updated:
Bought with:
Elaine Brabham and Associates
Source: CTMLS,MLS#: 24002150
Price history
| Date | Event | Price |
|---|---|---|
| 5/15/2024 | Sold | $359,900$190/sqft |
Source:  CTMLS #24002150 Report a problem CTMLS #24002150 Report a problem | ||
| 5/5/2024 | Pending sale | $359,900$190/sqft |
Source: CTMLS #24002150 Report a problem | ||
| 4/22/2024 | Contingent | $359,900$190/sqft |
Source: CTMLS #24002150 Report a problem | ||
| 1/26/2024 | Listed for sale | $359,900$190/sqft |
Source: CTMLS #24002150 Report a problem | ||
| 11/21/2023 | Listing removed | $359,900$190/sqft |
Source: CTMLS #23020348 Report a problem | ||
| 10/23/2023 | Price change | $359,900-1.4%$190/sqft |
Source: CTMLS #23020348 Report a problem | ||
| 9/5/2023 | Listed for sale | $365,000+112.2%$193/sqft |
Source: CTMLS #23020348 Report a problem | ||
| 5/9/2016 | Sold | $172,000$91/sqft |
Source: Public Record Report a problem | ||
| 6/25/2015 | Sold | $172,000-3.1%$91/sqft |
Source: CTMLS #14032074 Report a problem | ||
| 5/7/2015 | Pending sale | $177,500$94/sqft |
Source: Jeff Cook RE.com with Agent Owned #14032074 Report a problem | ||
| 5/6/2015 | Listed for sale | $177,500$94/sqft |
Source: Jeff Cook RE.com with Agent Owned #14032074 Report a problem | ||
| 5/6/2015 | Pending sale | $177,500$94/sqft |
Source: Jeff Cook RE.com with Agent Owned #14032074 Report a problem | ||
| 4/22/2015 | Price change | $177,500-1.1%$94/sqft |
Source: Jeff Cook RE.com with Agent Owned #14032074 Report a problem | ||
| 4/7/2015 | Price change | $179,500-1.6%$95/sqft |
Source: Jeff Cook RE.com with Agent Owned #14032074 Report a problem | ||
| 2/10/2015 | Price change | $182,400-1.4%$96/sqft |
Source: Jeff Cook Real Estate w AOR #14032074 Report a problem | ||
| 1/1/2015 | Price change | $184,900+1.3%$98/sqft |
Source: Jeff Cook Real Estate w AOR #14032074 Report a problem | ||
| 10/30/2014 | Price change | $182,500-3.9%$96/sqft |
Source: Weichert, Realtors Palmetto Coast #1425199 Report a problem | ||
| 10/15/2014 | Price change | $190,000-5%$100/sqft |
Source: Weichert, Realtors Palmetto Coast #1425199 Report a problem | ||
| 10/3/2014 | Price change | $199,900-7%$105/sqft |
Source: Weichert, Realtors Palmetto Coast #1425199 Report a problem | ||
| 9/20/2014 | Listed for sale | $215,000+22.9%$113/sqft |
Source: Weichert, Realtors Palmetto Coast #1425199 Report a problem | ||
| 7/20/2012 | Listing removed | $174,900$92/sqft |
Source: Coldwell Banker United, Realtors #1208496 Report a problem | ||
| 4/13/2012 | Listed for sale | $174,900+4.7%$92/sqft |
Source: Coldwell Banker United, Realtors #1208496 Report a problem | ||
| 11/16/2009 | Sold | $167,000$88/sqft |
Source: Public Record Report a problem | ||
Nearby homes
- $325,0004 bd2 ba1.7k sqft1012 Bridlewood Farms Pkwy, Ridgeville, SC 29472Sold
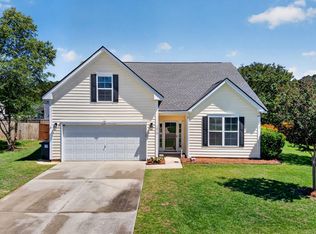
- $2,2003 bd3 ba1.7k sqft1016 Bridlewood Farms Pkwy, Ridgeville, SC 29472For Rent
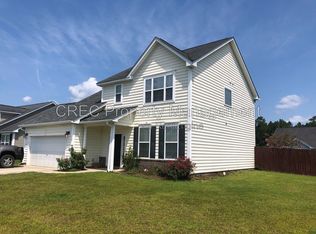
- $411,9004 bd4 ba2.9k sqft3028 Gulfstream Ln, Ridgeville, SC 29472Off Market
- $347,9003 bd2 ba2.1k sqft1010 Bridlewood Farms Pkwy, Ridgeville, SC 29472Off Market
Get a cash offer in 3 minutes
Find out how much your home could sell for in as little as 3 minutes with a no-obligation cash offer.
Estimated market value
$358,700
