Skip main navigation
Closed
  • $344,900

    1014 Brynn Dr, Winder, GA 30680

    3beds
    1,508sqft
    Single Family Residence, Residential
    Built in 1999
    0.59 Acres Lot
    $346,100 Zestimate®
    $229/sqft
    $1,892 Estimated rent

    Home value

    $346,100

    $308,000 - $388,000

    $1,892/mo

    Zestimate® history
    Loading
    Loading...

    Owner options

    List your home for rent

    $1,892/mo

    Rent Zestimate®

    Find your next renter with Zillow Rental Manager. Plus, with online applications, you can quickly screen prospective tenants – for free.

    Learn more

    $1,892/mo

    Rent Zestimate®

    Refinance and save

    $2,079/mo

    Est. payment

    Refinancing to a lower rate could help reduce your monthly payments and save thousands over the life of the loan.

    See today's rates

    $2,079/mo

    Est. payment

    Explore your selling options

    Work with a Zillow partner agent

    Leverage their expertise and Zillow's premium Showcase listings to get your home seen by more buyers.

    Get started

    List with your own agent

    Get your home in front of millions of buyers by listing it on Zillow.

    Learn how to do it

    Sell it yourself

    Take full control of how buyers see your home on Zillow by listing For Sale by Owner (FSBO).

    List your home

    What's special

    Built-out attic flooringSpacious level yardPrivate backyardRocking chair front porchSuper-clean garageShiny stainless steel appliancesUpdated landscaping
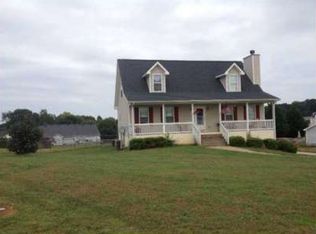
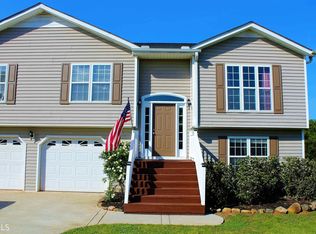
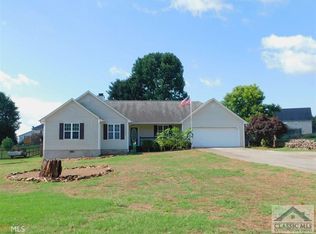
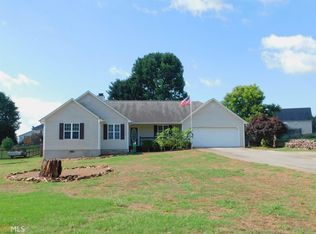
    Behind this happy blue door awaits your dream home! Presenting 1014 Brynn Drive, a charming ranch-style property perfectly situated between dual cul-de-sacs within a peaceful, non-HOA neighborhood. Meticulously maintained, this home offers 3 bedrooms, 2 bathrooms, and a spacious level yard with a fence surrounding the back yard—perfect for outdoor enjoyment. Inside, the split-bedroom floor plan provides privacy, with the primary suite thoughtfully separated from the two additional bedrooms. The kitchen features granite countertops and shiny stainless steel appliances, including a brand new double oven and microwave, along with a newer refrigerator, dishwasher, washer, and dryer—all of which remain with the home. Both bathrooms have been beautifully updated with new vanities, lighting, and fresh finishes, and the primary bath boasts a fully remodeled tiled shower. Fresh new paint brightens the interior, while durable waterproof LVT flooring adds a modern touch throughout. Step into the super-clean garage with newly painted floors, and enjoy ample storage thanks to the built-out attic flooring. Outdoor living is equally inviting—relax on the rocking chair front porch with new cypress posts surrounded by updated landscaping and colorful flowers, or retreat to the freshly painted back patio to grill and unwind in your private backyard. This move-in ready home truly has it all—don’t miss your chance to make it yours!

    Zillow last checked:

    Listing updated:

    Listing Provided by:

    Candra Williams,

    GA Realty, LLC.

    Bought with:

    NON-MLS NMLS

    Non FMLS Member

    Source: FMLS GA,MLS#: 7643382MLS Logo

    Facts & features

    Interior

    Bedrooms & bathrooms
    • Bedrooms: 3
    • Bathrooms: 2
    • Full bathrooms: 2
    • Main level bathrooms: 2
    • Main level bedrooms: 3
    Primary bedroom
    • Features: Master on Main
    • Level: Master on Main
    Bedroom
    • Features: Master on Main
    Primary bathroom
    • Features: Double Vanity, Soaking Tub, Separate Tub/Shower
    Dining room
    • Features: None
    Kitchen
    • Features: Solid Surface Counters, Eat-in Kitchen, Kitchen Island
    Heating
    • Central, Electric, Forced Air
    Cooling
    • Ceiling Fan(s), Central Air, Electric
    Appliances
    • Included: Double Oven, Dishwasher, Dryer, Electric Cooktop, Electric Range, Electric Water Heater, Refrigerator, Microwave, Washer
    • Laundry: Laundry Room, Main Level
    Features
    • High Speed Internet, Entrance Foyer, Tray Ceiling(s), Vaulted Ceiling(s), Walk-In Closet(s)
    • Flooring: Laminate, Tile
    • Windows: Double Pane Windows
    • Basement: None
    • Number of fireplaces: 1
    • Fireplace features: Living Room
    • Common walls with other units/homes: No Common Walls
    Interior area
    • Total structure area: 1,508
    • Total interior livable area: 1,508 sqft
    • Finished area above ground: 1,508
    • Finished area below ground: 0

    Property

    Parking
    • Total spaces: 2
    • Parking features: Garage Door Opener, Attached, Driveway, Garage, Garage Faces Front, Kitchen Level, Level Driveway
    • Attached garage spaces: 2
    • Has uncovered spaces: Yes
    Accessibility
    • Accessibility features: None
    Features
    • Levels: One
    • Stories: 1
    • Patio & porch: Covered, Front Porch, Patio
    • Exterior features: None
    • Pool features: None
    • Spa features: None
    • Fencing: Chain Link,Fenced,Back Yard
    • Has view: Yes
    • View description: Neighborhood
    • Waterfront features: None
    • Body of water: None
    Lot
    • Size: 0.59 Acres
    • Dimensions: 141x160x162x182
    • Features: Back Yard, Cul-De-Sac, Level, Landscaped, Rectangular Lot, Front Yard
    Details
    • Additional structures: Garage(s)
    • Parcel number: XX104A 046
    • Other equipment: None
    • Horse amenities: None

    Construction

    Type & style
    • Home type: SingleFamily
    • Architectural style: Ranch
    • Property subtype: Single Family Residence, Residential
    Materials
    • Vinyl Siding
    • Foundation: None
    • Roof: Composition
    Condition
    • Resale
    • New construction: No
    • Year built: 1999

    Utilities & green energy

    • Electric: 220 Volts
    • Sewer: Septic Tank
    • Water: Public
    • Utilities for property: Electricity Available, Underground Utilities, Water Available
    Green energy
    • Energy efficient items: None
    • Energy generation: None

    Community & neighborhood

    Security
    • Security features: None
    Community
    • Community features: None
    Location
    • Region: Winder
    • Subdivision: Patterson Mill

    HOA & financial

    HOA
    • Has HOA: No

    Other

    Other facts
    • Listing terms: Cash,Conventional,FHA,1031 Exchange,USDA Loan,VA Loan
    • Road surface type: Asphalt

    Price history

    DateEventPrice
    10/6/2025Sold$344,900$229/sqft
    Source: FMLS GA #7643382 Report a problem
    9/15/2025Pending sale$344,900$229/sqft
    Source: FMLS GA #7643382 Report a problem
    9/5/2025Listed for sale$344,900+6.1%$229/sqft
    Source: GAMLS #10597166 Report a problem
    8/7/2024Sold$325,000$216/sqft
    Source: Public Record Report a problem
    7/5/2024Pending sale$325,000$216/sqft
    Source: GAMLS #10327359 Report a problem
    6/27/2024Listed for sale$325,000+91.2%$216/sqft
    Source: FMLS GA #7411388 Report a problem
    10/31/2018Sold$170,000+3%$113/sqft
    Source: Public Record Report a problem
    9/26/2018Pending sale$165,000$109/sqft
    Source: Hometown Realty Consultants #8457553 Report a problem
    9/24/2018Listed for sale$165,000+115.7%$109/sqft
    Source: Hometown Realty Consultants #8457553 Report a problem
    10/6/2011Sold$76,500-32.7%$51/sqft
    Source: Public Record Report a problem
    4/9/2003Sold$113,700+0.6%$75/sqft
    Source: Public Record Report a problem
    10/15/2001Sold$113,000+15.9%$75/sqft
    Source: Public Record Report a problem
    7/2/1999Sold$97,500+509.4%$65/sqft
    Source: Public Record Report a problem
    2/10/1999Sold$16,000$11/sqft
    Source: Public Record Report a problem

    Public tax history

    YearProperty taxesTax assessment
    2025$2,738 -2.2%$117,388 +2.4%
    2024$2,798 +19.2%$114,680 +22%
    2023$2,348 +20.5%$93,966 +41.3%
    2022$1,948 -5.8%$66,522
    2021$2,067 -2%$66,522
    2020$2,109 +1.1%$66,522
    2019$2,087 +34.5%$66,522 +21.3%
    2018$1,551 +28.3%$54,849 +29.8%
    2017$1,209 -0.7%$42,252 -0.8%
    2016$1,218 $42,603 -0.8%
    2015$1,218 -1.3%$42,954 +15.5%
    2014$1,234 +15.8%$37,186 +5.2%
    2013$1,066 $35,348
    2012-- --
    2011-- --
    2010-- --
    2009-- --
    2008-- --
    2007-- --
    2005-- --
    2004-- --
    2003-- --
    2001$863 +2.7%--
    2000$840 --

    Find assessor info on the county website

    Neighborhood: 30680

    Nearby schools

    GreatSchools rating
    Schools provided by the listing agent
    • Elementary: Holsenbeck
    • Middle: Bear Creek - Barrow
    • High: Winder-Barrow

    Source: FMLS GA. This data may not be complete. We recommend contacting the local school district to confirm school assignments for this home.

    Get a cash offer in 3 minutes
    Find out how much your home could sell for in as little as 3 minutes with a no-obligation cash offer.
    Estimated market value
    $346,100
    Get a cash offer in 3 minutes
    Find out how much your home could sell for in as little as 3 minutes with a no-obligation cash offer.
    Estimated market value
    $346,100