Charming and beautifully updated 3 bedroom/2 bath home for sale! This stunner has so much to offer at an incredible price. Single level living, open concept main living area, and a level and fenced in backyard too! Only a few minutes drive from all the amenities and attractions of the Branson and Tri-Lakes area!
Closed
Price Unknown
1014 Buck Lane, Merriam Woods, MO 65740
3beds
1,305sqft
Single Family Residence
Built in 2007
10,018 Square Feet Lot
$205,400 Zestimate®
$--/sqft
$1,598 Estimated rent
Home value
$205,400
$154,000 - $273,000
$1,598/mo
Zestimate® history
Owner options
List your home for rent
$1,598/mo
Rent Zestimate®
Find your next renter with Zillow Rental Manager. Plus, with online applications, you can quickly screen prospective tenants – for free.
$1,598/mo
Rent Zestimate®
Refinance and save
Refinancing to a lower rate could help reduce your monthly payments and save thousands over the life of the loan.
Explore your selling options
Work with a Zillow partner agent
Leverage their expertise and Zillow's premium Showcase listings to get your home seen by more buyers.
Get startedList with your own agent
Get your home in front of millions of buyers by listing it on Zillow.
Learn how to do itSell it yourself
Take full control of how buyers see your home on Zillow by listing For Sale by Owner (FSBO).
List your homeWhat's special
Zillow last checked:
Listing updated:
Listed by:
Dan Fortin 417-231-6755,
EXP Realty, LLC.
Bought with:
Chloe Wilson, 2024014078
Alpha Realty MO, LLC
Source: SOMOMLS as distributed by MLS GRID,MLS#: 60299501
Facts & features
Interior
Bedrooms & bathrooms
- Bedrooms: 3
- Bathrooms: 2
- Full bathrooms: 2
Heating
- Central, Electric
Cooling
- Central Air
Appliances
- Included: Dishwasher, Microwave, Refrigerator, Electric Water Heater, Disposal
Features
- Flooring: Carpet, Luxury Vinyl, Vinyl
- Has basement: No
- Has fireplace: No
Interior area
- Total structure area: 1,305
- Total interior livable area: 1,305 sqft
- Finished area above ground: 1,305
- Finished area below ground: 0
Property
Parking
- Total spaces: 1
- Parking features: Driveway, Garage Faces Front
- Attached garage spaces: 1
- Has uncovered spaces: Yes
Features
- Levels: One
- Stories: 1
- Patio & porch: Patio
- Fencing: Privacy,Wood
Lot
- Size: 10,018 Square Feet
- Dimensions: 70.7 x 141.4
- Features: Level
Details
- Parcel number: 081.001003027005.000
Construction
Type & style
- Home type: SingleFamily
- Property subtype: Single Family Residence
Condition
- Year built: 2007
Utilities & green energy
- Sewer: Public Sewer
- Water: Public
Community & HOA
Community
- Subdivision: Merriam Woods - Cedarwood
Location
- Region: Merriam Woods Village
Financial & listing details
- Tax assessed value: $69,617
- Annual tax amount: $892
- Date on market: 7/12/2025
- Listing terms: Cash,VA Loan,USDA/RD,FHA,Conventional
Price history
| Date | Event | Price |
|---|---|---|
| 8/25/2025 | Sold | -- |
Source:  SOMOMLS as distributed by MLS GRID #60299501 Report a problem SOMOMLS as distributed by MLS GRID #60299501 Report a problem | ||
| 8/31/2022 | Sold | -- |
Source: Agent Provided Report a problem | ||
| 7/18/2022 | Pending sale | $178,000$136/sqft |
Source: SOMOMLS as distributed by MLS GRID #60223029 Report a problem | ||
| 7/14/2022 | Listed for sale | $178,000+11.7%$136/sqft |
Source: SOMOMLS as distributed by MLS GRID #60223029 Report a problem | ||
| 4/29/2022 | Sold | -- |
Source: Agent Provided Report a problem | ||
| 3/17/2022 | Pending sale | $159,400$122/sqft |
Source: SOMOMLS as distributed by MLS GRID #60212201 Report a problem | ||
| 3/12/2022 | Price change | $159,400+73.3%$122/sqft |
Source: SOMOMLS as distributed by MLS GRID #60212201 Report a problem | ||
| 12/2/2021 | Pending sale | $92,000$70/sqft |
Source: SOMOMLS as distributed by MLS GRID #60206186 Report a problem | ||
| 11/29/2021 | Listed for sale | $92,000+53.6%$70/sqft |
Source: SOMOMLS as distributed by MLS GRID #60206186 Report a problem | ||
| 2/28/2017 | Sold | -- |
Source: Agent Provided Report a problem | ||
| 1/31/2017 | Pending sale | $59,900$46/sqft |
Source: Sunset Realty Services Inc. #60070420 Report a problem | ||
| 1/27/2017 | Listed for sale | $59,900$46/sqft |
Source: Sunset Realty Services Inc. #60070420 Report a problem | ||
| 1/15/2011 | Sold | -- |
Source: Agent Provided Report a problem | ||
Public tax history
| Year | Property taxes | Tax assessment |
|---|---|---|
| 2025 | -- | $13,230 -8.5% |
| 2024 | $892 -0.1% | $14,460 |
| 2023 | $893 +2.6% | $14,460 |
| 2022 | $870 +0.4% | $14,460 |
| 2021 | $867 +17.4% | $14,460 |
| 2020 | $738 +2.3% | $14,460 +13.1% |
| 2019 | $721 | $12,780 |
| 2018 | $721 -0.1% | $12,780 |
| 2017 | $722 +1% | $12,780 |
| 2016 | $715 +0.2% | $12,780 |
| 2015 | $713 +0.8% | $12,780 -2.1% |
| 2014 | $707 | $13,050 -11.8% |
| 2012 | -- | $14,790 |
| 2011 | -- | $14,790 -2.5% |
| 2010 | -- | $15,170 |
Find assessor info on the county website
Neighborhood: 65740
Nearby homes
- $---- bd-- ba-- sqft1014 Buck Ln, Rockaway Beach, MO 65740Off Market
- $192,4004 bd2 ba1.9k sqft1016 Buck Ln, Merriam Woods Village, MO 65740Off Market

- $3,5009,999 Square Feet1012 Buck Ln, Merriam woods village, MO 65740Off Market
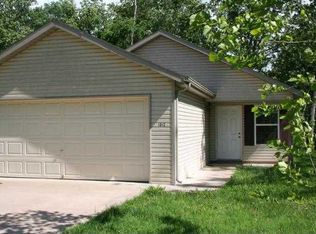
- $170,500-- bd-- ba1.2k sqft1012 Buck Ln, Merriam Woods Village, MO 65740Off Market
- $188,4003 bd2 ba1.2k sqft1009 Nathan Rd, Rockaway Beach, MO 65740Off Market
- $169,100-- bd-- ba1.2k sqft1011 Buck Ln, Merriam Woods Village, MO 65740Off Market
- $175,2003 bd2 ba1.2k sqft1013 Nathan Rd, Merriam Woods Village, MO 65740Off Market
- $--9,999 Square FeetBuck Ln, Merriam woods village, MO 65740Sold
Nearby schools
GreatSchools rating
- 6/10Branson Intermediate SchoolGrades: 4-6Distance: 3.8 mi
- 5/10Branson Jr. High SchoolGrades: 7-8Distance: 4.5 mi
- 7/10Branson High SchoolGrades: 9-12Distance: 3.9 mi
Schools provided by the listing agent
- Elementary: Branson Buchanan
- Middle: Branson
- High: Branson
Source: SOMOMLS as distributed by MLS GRID. This data may not be complete. We recommend contacting the local school district to confirm school assignments for this home.
- Missouri
- Taney County
- Merriam Woods Village
- 65740
- 1014 Buck Lane
Nearby cities
Nearby zip codes
Other Merriam Woods Village Topics
- Apartments for Rent in 65740
- Houses for Sale in 65740
- Houses for Rent in 65740
- 65740 Real Estate
- Merriam Woods Village Condos
- Houses for Sale in Merriam Woods Village
- Newest Listings in Merriam Woods Village
- Merriam Woods Village Home Values
- Merriam Woods Village Real Estate Agents
- Merriam Woods Village Refinance
- Merriam Woods Village Mortgage Rates
