Skip main navigation
Off market
  • $2,737,300

    1014 Cape May Ave, Cape May, NJ 08204

    5beds
    2,308sqft
    SingleFamily
    Built in 1969
    9,375 Square Feet Lot
    $2,737,300 Zestimate®
    $1,186/sqft
    $4,710 Estimated rent

    Home value

    $2,737,300

    $2.49M - $3.01M

    $4,710/mo

    Zestimate® history
    Loading
    Loading...

    Owner options

    List your home for rent

    $4,710/mo

    Rent Zestimate®

    Find your next renter with Zillow Rental Manager. Plus, with online applications, you can quickly screen prospective tenants – for free.

    Learn more

    $4,710/mo

    Rent Zestimate®

    Refinance and save

    $17,286/mo

    Est. payment

    Refinancing to a lower rate could help reduce your monthly payments and save thousands over the life of the loan.

    See today's rates

    $17,286/mo

    Est. payment

    Explore your selling options

    Work with a Zillow partner agent

    Leverage their expertise and Zillow's premium Showcase listings to get your home seen by more buyers.

    Get started

    List with your own agent

    Get your home in front of millions of buyers by listing it on Zillow.

    Learn how to do it

    Sell it yourself

    Take full control of how buyers see your home on Zillow by listing For Sale by Owner (FSBO).

    List your home

    What's special

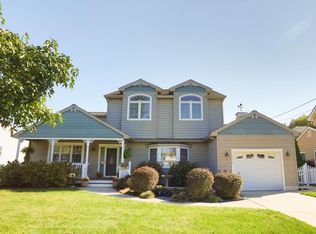
    This very custom home was rebuilt in 2011 by Skip Holtzapel Builders. At approximately 3100 sq. ft., it has everything the most discerning buyer is looking for. There are 5 bedrooms (2 presently used as offices), 3 and a half baths. You walk into an inviting large foyer that opens to a spacious entertainment space complete with a wine/coffee bar with a sub zero two zone wine refrigerator and Scotsman ice maker. To the right of this space is a grand dining room. Moving through to a cook's kitchen like no other: the island is massive with an exquisite Costa Esmeralda granite countertop with 5 matching stools. Positioned with the cook in mind, there is an abundance of beautiful cherry wood Medallion cabinets, a 6 burner Viking cook top, Dacor double ovens and a warming drawer, Sub zero refrigerator, Kitchen Aid dishwasher, a Sharp built in microwave and, of course, a pot filler. Adjacent to the kitchen is a built in desk area and down a short hallway from the kitchen is an amazing pantry, the laundry room with newer Whirlpool washer and dryer and the half bath. Just across from the kitchen is a sunroom that was added in 2013 with the rustic charm of stone flooring and windows galore. On the other side of the kitchen is the living/family room with plenty of windows to the beautiful gardens and a gas fireplace. From the family room you enter the spacious Master bedroom with 2 walk in closets and a custom designed Master bath with a large shower, double sinks and granite countertop. Back off the foyer are 2 bedrooms (being used as offices) and a full bath. On the second floor are 2 large bedrooms and a bath, also with double sinks and a granite countertop. There is plenty of storage available on the second floor. Some of the other features include coffered ceilings, Casablanca ceiling fans, Hubbardton lighting fixtures, mahogany flooring, a central vac system, a garage and award winning gardens. Don't miss this one!!!

    This property is off market, which means it's not currently listed for sale or rent on Zillow. This may be different from what's available on other websites or public sources.

    Facts & features

    Interior

    Bedrooms & bathrooms
    • Bedrooms: 5
    • Bathrooms: 3
    • Full bathrooms: 3
    Heating
    • Forced air, Gas
    Cooling
    • Central
    Appliances
    • Included: Dishwasher, Dryer, Garbage disposal, Microwave, Range / Oven, Refrigerator
    Features
    • Fireplace- Gas, Wood Flooring, Security System, Storage, Walk in Closet, Smoke/Fire Alarm, Kitchen Center Island, Bar
    • Flooring: Hardwood
    • Basement: Crawl Space, Outside Entrance
    • Has fireplace: Yes
    Interior area
    • Total interior livable area: 2,308 sqft

    Property

    Parking
    • Total spaces: 1
    • Parking features: Garage - Attached, Off-street
    Features
    • Exterior features: Vinyl
    Lot
    • Size: 9,375 Square Feet
    Details
    • Parcel number: 0201105000000008

    Construction

    Type & style
    • Home type: SingleFamily
    Materials
    • Frame
    Condition
    • Year built: 1969

    Utilities & green energy

    • Sewer: City

    Community & HOA

    Location
    • Region: Cape May

    Financial & listing details

    • Price per square foot: $1,186/sqft
    • Tax assessed value: $919,600
    • Annual tax amount: $9,720

    Price history

    DateEventPrice
    3/5/2021Sold$1,725,000$747/sqft
    Source: CMCAOR #204538 Report a problem
    1/14/2021Listed for sale$1,725,000+3.6%$747/sqft
    Source: CHRIS CLEMANS SOTHEBY'S INTERNATIONAL REALTY #204538 Report a problem
    12/4/2020Listing removed$1,665,000$721/sqft
    Source: CHRIS CLEMANS SOTHEBY'S INTERNATIONAL REALTY #204538 Report a problem
    11/22/2020Listed for sale$1,665,000+129.7%$721/sqft
    Source: CHRIS CLEMANS SOTHEBY'S INTERNATIONAL REALTY #204538 Report a problem
    3/16/2011Sold$725,000-8.8%$314/sqft
    Source: Public Record Report a problem
    6/24/2010Price change$795,000-6.5%$344/sqft
    Source: Wilsey Realty #133595 Report a problem
    5/13/2010Listed for sale$850,000-20.9%$368/sqft
    Source: Wilsey Realty #133595 Report a problem
    7/1/2008Listing removed$1,075,000$466/sqft
    Source: Homes & Land #120988 Report a problem
    6/16/2008Listed for sale$1,075,000+46.3%$466/sqft
    Source: Homes & Land #120988 Report a problem
    11/2/2004Sold$735,000$318/sqft
    Source: Public Record Report a problem

    Public tax history

    YearProperty taxesTax assessment
    2025$9,720 $919,600
    2024$9,720 -1.6%$919,600
    2023$9,877 +5.5%$919,600
    2022$9,362 +4.9%$919,600
    2021$8,920 -1.7%$919,600
    2020$9,076 +39%$919,600
    2019$6,529 $919,600
    2018$6,529 -14.7%$919,600
    2017$7,651 -3.8%$919,600
    2016$7,955 $919,600
    2015$7,955 +5.8%$919,600
    2014$7,519 -9.6%$919,600 +2.5%
    2013$8,320 +40.9%$897,200 -10.8%
    2012$5,907 +5.9%$1,006,100 +33.5%
    2011$5,575 +21.9%$753,400
    2010$4,573 +2.4%$753,400 +40.5%
    2009$4,466 +8.2%$536,100
    2008$4,128 $536,100
    2007$4,128 $536,100
    2006-- $536,100 +5.3%
    2005-- $508,900
    2004$3,868 $508,900 +161.5%
    2003-- $194,600
    2002-- $194,600
    2001-- $194,600
    Find assessor info on the county website

    Neighborhood: 08204

    Nearby schools

    GreatSchools rating
    Schools provided by the listing agent
    • Elementary: Cape May City Elementary
    • High: Lower Cape May Regional
    • District: CAPE MAY CITY

    Source: The MLS. This data may not be complete. We recommend contacting the local school district to confirm school assignments for this home.

    Get a cash offer in 3 minutes
    Find out how much your home could sell for in as little as 3 minutes with a no-obligation cash offer.
    Estimated market value
    $2,737,300
    Get a cash offer in 3 minutes
    Find out how much your home could sell for in as little as 3 minutes with a no-obligation cash offer.
    Estimated market value
    $2,737,300