Gorgeous one story built in 2023. Includes 4 bedrooms and 2.5 bathrooms. Upon entry, you are greeted with soaring 9 ft ceilings. Beyond the entry, the floorplan opens to an open kitchen, dining space & a cozy family room. The beautiful kitchen includes SS appliances, the home features quartz countertops; an island with built-in space for seating. The dining room flows into a bright family room with a sleek fireplace & wall of windows overlooking the covered patio & fenced-in yard. Bath with dual vanities, garden tub, separate glass-enclosed shower & a large walk-in closets 6x12. Also, the house features a Jack & Jill bathroom, the garage with foam insulation with a 30 years old roof. Close proximity to numerous Shops, Restaurants, HWY 30, HWY 360, HWY 67, I-20 and more! **** Once in a lifetime opportunity! This custom modern home is all about location. Must see!!
Sold
Price Unknown
1014 Capetown Dr, Grand Prairie, TX 75050
4beds
2,329sqft
Single Family Residence
Built in 2023
0.26 Acres Lot
$472,600 Zestimate®
$--/sqft
$3,227 Estimated rent
Home value
$472,600
$449,000 - $496,000
$3,227/mo
Zestimate® history
Owner options
List your home for rent
$3,227/mo
Rent Zestimate®
Find your next renter with Zillow Rental Manager. Plus, with online applications, you can quickly screen prospective tenants – for free.
$3,227/mo
Rent Zestimate®
Refinance and save
Refinancing to a lower rate could help reduce your monthly payments and save thousands over the life of the loan.
Explore your selling options
Work with a Zillow partner agent
Leverage their expertise and Zillow's premium Showcase listings to get your home seen by more buyers.
Get startedList with your own agent
Get your home in front of millions of buyers by listing it on Zillow.
Learn how to do itSell it yourself
Take full control of how buyers see your home on Zillow by listing For Sale by Owner (FSBO).
List your homeWhat's special
Sleek fireplaceDining spaceBeautiful kitchenSs appliancesSeparate glass-enclosed showerCovered patioDual vanities
Zillow last checked:
Listing updated:
Listed by:
Ana Cecilia Miranda 0572912 2142954888,
VIP Realty 214-295-4888
Bought with:
Luis Ocampo
JPAR North Central Metro 2
Source: NTREIS,MLS#: 20306223
Facts & features
Interior
Bedrooms & bathrooms
- Bedrooms: 4
- Bathrooms: 3
- Full bathrooms: 2
- 1/2 bathrooms: 1
Primary bedroom
- Features: Dual Sinks, Separate Shower, Walk-In Closet(s)
- Level: First
- Dimensions: 16 x 20
Bedroom
- Features: Jack and Jill Bath
- Level: First
- Dimensions: 11 x 13
Bedroom
- Features: Jack and Jill Bath
- Level: First
- Dimensions: 11 x 13
Bedroom
- Level: First
- Dimensions: 10 x 11
Dining room
- Level: First
- Dimensions: 12 x 12
Living room
- Level: First
- Dimensions: 15 x 25
Utility room
- Features: Closet, Utility Room
- Level: First
- Dimensions: 6 x 8
Heating
- Central, Electric
Cooling
- Ceiling Fan(s), Electric
Appliances
- Included: Dishwasher, Electric Cooktop, Electric Range, Electric Water Heater, Disposal
- Laundry: Laundry in Utility Room
Features
- Other
- Flooring: Ceramic Tile, Laminate
- Has basement: No
- Number of fireplaces: 1
- Fireplace features: Living Room
Interior area
- Total interior livable area: 2,329 sqft
Property
Parking
- Total spaces: 2
- Parking features: Door-Single, Garage Faces Front, Garage
- Attached garage spaces: 2
Features
- Levels: One
- Stories: 1
- Patio & porch: Covered
- Pool features: None
Lot
- Size: 0.26 Acres
Details
- Parcel number: 28088500170090000
Construction
Type & style
- Home type: SingleFamily
- Architectural style: Detached
- Property subtype: Single Family Residence
Materials
- Rock, Stone
- Foundation: Slab
- Roof: Composition
Condition
- New construction: Yes
- Year built: 2023
Utilities & green energy
- Sewer: Public Sewer
- Water: Public
- Utilities for property: Sewer Available, Water Available
Community & HOA
Community
- Security: Smoke Detector(s)
- Subdivision: Holiday Hill Estates
HOA
- Has HOA: No
Location
- Region: Grand Prairie
Financial & listing details
- Tax assessed value: $450,770
- Annual tax amount: $10,173
- Date on market: 4/19/2023
- Cumulative days on market: 93 days
- Listing terms: Cash,Conventional,FHA,VA Loan
Price history
| Date | Event | Price |
|---|---|---|
| 8/11/2023 | Sold | -- |
Source: NTREIS #20306223 Report a problem | ||
| 7/20/2023 | Pending sale | $469,000$201/sqft |
Source: NTREIS #20306223 Report a problem | ||
| 7/13/2023 | Contingent | $469,000$201/sqft |
Source: NTREIS #20306223 Report a problem | ||
| 7/10/2023 | Price change | $469,000-4.3%$201/sqft |
Source: NTREIS #20306223 Report a problem | ||
| 4/19/2023 | Listed for sale | $489,900$210/sqft |
Source: NTREIS #20306223 Report a problem | ||
| 9/4/2019 | Sold | -- |
Source: Public Record Report a problem | ||
Public tax history
| Year | Property taxes | Tax assessment |
|---|---|---|
| 2025 | $10,173 +0.3% | $450,770 |
| 2024 | $10,146 +194.8% | $450,770 +201.3% |
| 2023 | $3,441 +200.3% | $149,600 +232.4% |
| 2022 | $1,146 -4.2% | $45,000 |
| 2021 | $1,196 +21.2% | $45,000 +28.6% |
| 2020 | $987 +38.3% | $35,000 +40% |
| 2019 | $714 -2.3% | $25,000 |
| 2018 | $730 0% | $25,000 |
| 2017 | $730 +25.1% | $25,000 +25% |
| 2016 | $584 +30.4% | $20,000 +25% |
| 2015 | $448 | $16,000 |
| 2014 | $448 | $16,000 |
| 2013 | -- | -- |
| 2012 | -- | -- |
| 2011 | -- | -- |
| 2010 | -- | -- |
| 2009 | -- | -- |
| 2008 | -- | -- |
| 2007 | -- | -- |
| 2005 | -- | -- |
| 2004 | -- | -- |
| 2003 | -- | -- |
| 2002 | -- | -- |
| 2001 | -- | -- |
Find assessor info on the county website
Neighborhood: 75050
Nearby homes
- $298,0003 bd2 ba1.4k sqft1010 Capetown Dr, Grand Prairie, TX 75050Off Market

- $301,3004 bd3 ba1.8k sqft1018 Capetown Dr, Grand Prairie, TX 75050Off Market
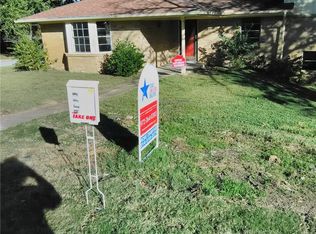
- $274,8003 bd1 ba1.8k sqft953 NW 9th St, Grand Prairie, TX 75050Off Market
- $287,4003 bd2 ba1.4k sqft1006 Capetown Dr, Grand Prairie, TX 75050Off Market
- $324,2004 bd2 ba2.3k sqft957 NW 9th St, Grand Prairie, TX 75050Off Market
- $--3 bd2 ba2k sqft1005 Capetown Dr, Grand Prairie, TX 75050Sold
- $355,2004 bd3 ba2.3k sqft1009 Capetown Dr, Grand Prairie, TX 75050Off Market
- $297,8003 bd2 ba1.8k sqft1022 Capetown Dr, Grand Prairie, TX 75050Off Market
Nearby schools
GreatSchools rating
- 6/10Stephen F Austin Elementary SchoolGrades: PK-5Distance: 0.4 mi
- 4/10Digital Arts & Technology Academy at Adams MiddleGrades: 6-8Distance: 0.3 mi
- 2/10Grand Prairie High SchoolGrades: 9-12Distance: 0.8 mi
Schools provided by the listing agent
- Elementary: Austin
- Middle: Adams
- High: Grand Prairie
- District: Grand Prairie ISD
Source: NTREIS. This data may not be complete. We recommend contacting the local school district to confirm school assignments for this home.
Get a cash offer in 3 minutes
Find out how much your home could sell for in as little as 3 minutes with a no-obligation cash offer.
Estimated market value
$472,600
Get a cash offer in 3 minutes
Find out how much your home could sell for in as little as 3 minutes with a no-obligation cash offer.
Estimated market value
$472,600
- Texas
- Dallas County
- Grand Prairie
- 75050
- 1014 Capetown Dr
Nearby cities
Nearby neighborhoods
Nearby zip codes
Other Grand Prairie Topics
