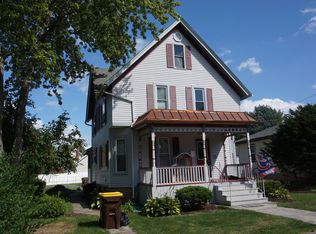
Experience the perfect blend of timeless character and modern upgrades in this beautifully renovated Victorian-style home. Offering over 2,000 sq ft of above-grade living space, this 4-bedroom property has been completely transformed and is ready for its next owner. From the moment you arrive, fresh landscaping and curb appeal set the tone. Step inside to a grand foyer featuring 9’ ceilings and brand-new luxury vinyl plank flooring that flows throughout the main level. The spacious living room opens seamlessly into a formal dining area—ideal for entertaining or everyday living. A main-floor primary bedroom with a private half bath adds flexibility for guests, multigenerational living, or a convenient home office setup. You'll also appreciate the newly added main-floor laundry hookups, bringing everyday convenience right where you need it. The fully remodeled kitchen is a standout, showcasing new cabinetry, countertops, and stainless steel appliances—designed for both style and functionality. Upstairs, you’ll find three additional bedrooms with brand-new carpet and a beautifully updated full bathroom. Major improvements provide peace of mind, including new windows, updated plumbing and electrical, and a new sump pump. Outside, the oversized 2.5-car detached garage features a loft for extra storage and a gas heater—perfect for year-round use. This is the one that truly checks all the boxes—character, space, and modern updates all in one.
Sold for $236,000
$236,000
1014 Caswell St, Belvidere, IL 61008
4beds
2,069sqft
Single Family Residence
Built in 1900
6,534 Square Feet Lot
$240,500 Zestimate®
$114/sqft
$2,080 Estimated rent
Home value
$240,500
$228,000 - $253,000
$2,080/mo
Zestimate® history
Owner options
List your home for rent
$2,080/mo
Rent Zestimate®
Find your next renter with Zillow Rental Manager. Plus, with online applications, you can quickly screen prospective tenants – for free.
$2,080/mo
Rent Zestimate®
Refinance and save
$1,826/mo
Est. payment
Refinancing to a lower rate could help reduce your monthly payments and save thousands over the life of the loan.
$1,826/mo
Est. payment
Explore your selling options
Work with a Zillow partner agent
Leverage their expertise and Zillow's premium Showcase listings to get your home seen by more buyers.
Get startedList with your own agent
Get your home in front of millions of buyers by listing it on Zillow.
Learn how to do itSell it yourself
Take full control of how buyers see your home on Zillow by listing For Sale by Owner (FSBO).
List your homeWhat's special
Zillow last checked:
Listing updated:
Listed by:
Nicholas Carter 815-323-2563,
Keller Williams Realty Signature
Bought with:
NON-NWIAR Member
Northwest Illinois Alliance Of Realtors®
Source: NorthWest Illinois Alliance of REALTORS®,MLS#: 202602096
Facts & features
Interior
Bedrooms & bathrooms
- Bedrooms: 4
- Bathrooms: 2
- Full bathrooms: 1
- 1/2 bathrooms: 1
- Main level bathrooms: 1
- Main level bedrooms: 1
Primary bedroom
- Level: Main
- Area: 144
- Dimensions: 12 x 12
Bedroom 2
- Level: Upper
- Area: 144
- Dimensions: 12 x 12
Bedroom 3
- Level: Upper
- Area: 144
- Dimensions: 12 x 12
Bedroom 4
- Level: Upper
- Area: 144
- Dimensions: 12 x 12
Dining room
- Level: Main
- Area: 144
- Dimensions: 12 x 12
Kitchen
- Level: Main
- Area: 130
- Dimensions: 13 x 10
Living room
- Level: Main
- Area: 156
- Dimensions: 13 x 12
Heating
- Forced Air, Natural Gas
Cooling
- Central Air
Appliances
- Included: Dishwasher, Microwave, Refrigerator, Stove/Cooktop, Water Softener, Gas Water Heater
- Laundry: Main Level
Features
- Solid Surface Counters
- Basement: Full
- Has fireplace: No
Interior area
- Total structure area: 2,069
- Total interior livable area: 2,069 sqft
- Finished area above ground: 2,069
- Finished area below ground: 0
Property
Parking
- Total spaces: 2.5
- Parking features: Asphalt, Detached, Garage Door Opener
- Garage spaces: 2.5
Features
- Levels: Two
- Stories: 2
Lot
- Size: 6,534 Square Feet
- Features: City/Town
Details
- Parcel number: 0536178011
Construction
Type & style
- Home type: SingleFamily
- Property subtype: Single Family Residence
Materials
- Vinyl
- Roof: Shingle
Condition
- Year built: 1900
Utilities & green energy
- Electric: Circuit Breakers
- Sewer: City/Community
- Water: City/Community
Community & HOA
Community
- Subdivision: IL
Location
- Region: Belvidere
Financial & listing details
- Price per square foot: $114/sqft
- Tax assessed value: $104,394
- Annual tax amount: $2,057
- Price range: $236K - $236K
- Date on market: 4/16/2026
- Cumulative days on market: 14 days
- Ownership: Fee Simple
Price history
| Date | Event | Price |
|---|---|---|
| 5/15/2026 | Sold | $236,000-2.8%$114/sqft |
Source:  NorthWest Illinois Alliance of REALTORS® #202602096 Report a problem NorthWest Illinois Alliance of REALTORS® #202602096 Report a problem | ||
| 5/5/2026 | Pending sale | $242,900$117/sqft |
Source: NorthWest Illinois Alliance of REALTORS® #202602096 Report a problem | ||
| 4/16/2026 | Listed for sale | $242,900+82.6%$117/sqft |
Source: NorthWest Illinois Alliance of REALTORS® #202602096 Report a problem | ||
| 1/6/2026 | Sold | $133,000$64/sqft |
Source: Public Record Report a problem | ||
Public tax history
| Year | Property taxes | Tax assessment |
|---|---|---|
| 2024 | $2,057 +5.9% | $34,798 +9.5% |
| 2023 | $1,943 +8% | $31,779 +7.5% |
| 2022 | $1,798 +9.1% | $29,570 +5.7% |
| 2021 | $1,648 +11.9% | $27,978 +10.7% |
| 2020 | $1,473 +18.8% | $25,282 +5.6% |
| 2019 | $1,239 -0.6% | $23,933 +4.5% |
| 2017 | $1,246 +122.5% | $22,905 +8.6% |
| 2016 | $560 +1.7% | $21,098 +2.2% |
| 2015 | $551 -72.8% | $20,653 -4.3% |
| 2014 | $2,028 -15.3% | $21,580 |
| 2013 | $2,394 | $21,580 -24% |
| 2012 | -- | $28,404 -28.2% |
| 2010 | -- | $39,561 -8.3% |
| 2007 | -- | $43,120 |
Find assessor info on the county website
Neighborhood: 61008
Nearby homes
- $145,0003 bd1 ba945 sqft1010 Caswell St, Belvidere, IL 61008Sold
- $159,1003 bd2 ba1.6k sqft1018 Caswell St, Belvidere, IL 61008Off Market
- $175,0003 bd2 ba1.4k sqft1004 Caswell St, Belvidere, IL 61008Off Market
- $172,7002 bd1 ba1.9k sqft1020 Caswell St, Belvidere, IL 61008Off Market

- $30,960-- bd-- ba-- sqft934 Caswell St, Belvidere, IL 61008Off Market
- $203,0003 bd2 ba1.1k sqft1011 Caswell St, Belvidere, IL 61008Sold
- $203,0003 bd1 ba1.1k sqft1011 Caswell St, Belvidere, IL 61008Sold
- $144,1003 bd1 ba1.6k sqft1026 Caswell St, Belvidere, IL 61008Off Market
Nearby schools
GreatSchools rating
- 6/10Meehan Elementary SchoolGrades: PK-5Distance: 0.6 mi
- 5/10Belvidere South Middle SchoolGrades: 6-8Distance: 0.4 mi
- 3/10Belvidere High SchoolGrades: 9-12Distance: 0.6 mi
Schools provided by the listing agent
- Elementary: Meehan Elementary
- Middle: Belvidere South Middle
- High: Belvidere High
- District: Belvidere 100
Source: NorthWest Illinois Alliance of REALTORS®. This data may not be complete. We recommend contacting the local school district to confirm school assignments for this home.
Get a cash offer in 3 minutes
Find out how much your home could sell for in as little as 3 minutes with a no-obligation cash offer.
Estimated market value
$240,500
Get a cash offer in 3 minutes
Find out how much your home could sell for in as little as 3 minutes with a no-obligation cash offer.
Estimated market value
$240,500
- Illinois
- Boone County
- Belvidere
- 61008
- 1014 Caswell St
Nearby cities
Nearby zip codes
Other Belvidere Topics
