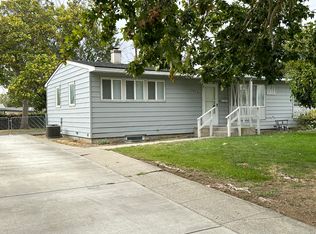
MLS# 284424 Value Mid-Century 1952-5-bedroom /2 bath, 2 fireplace drive in2 car garage Downstairs laundry with game room. Fully Fenced .31 Acre with RV and overflow parking.37000 BTU Quadra Fire Stove., with a new 35-year roof with upgraded power box /paid 1.5 megawatt 30 panels Solar Energy. Dual Heat Pump HVAC, 2 New Water Heaters. Ready to move in. New Carpet and fresh interior!
Sold for $385,000
$385,000
1014 Cedar Ave, Richland, WA 99354
5beds
2,628sqft
Single Family Residence
Built in 1952
0.31 Acres Lot
$384,100 Zestimate®
$146/sqft
$2,637 Estimated rent
Home value
$384,100
$361,000 - $407,000
$2,637/mo
Zestimate® history
Owner options
List your home for rent
$2,637/mo
Rent Zestimate®
Find your next renter with Zillow Rental Manager. Plus, with online applications, you can quickly screen prospective tenants – for free.
$2,637/mo
Rent Zestimate®
Refinance and save
$2,354/mo
Est. payment
Refinancing to a lower rate could help reduce your monthly payments and save thousands over the life of the loan.
$2,354/mo
Est. payment
Explore your selling options
Work with a Zillow partner agent
Leverage their expertise and Zillow's premium Showcase listings to get your home seen by more buyers.
Get startedList with your own agent
Get your home in front of millions of buyers by listing it on Zillow.
Learn how to do itSell it yourself
Take full control of how buyers see your home on Zillow by listing For Sale by Owner (FSBO).
List your homeWhat's special
Rv and overflow parkingFresh interiorNew carpet
Zillow last checked:
Listing updated:
Listed by:
Lars Olsen 509-531-5533,
RE/MAX Northwest REALTORS
Bought with:
Gavin Vargas, 118333
Windermere Group One/Tri-Cities
Source: PACMLS,MLS#: 284424
Facts & features
Interior
Bedrooms & bathrooms
- Bedrooms: 5
- Bathrooms: 2
- Full bathrooms: 2
Bedroom
- Area: 182
- Dimensions: 13 x 14
Bedroom 1
- Area: 96
- Dimensions: 8 x 12
Bedroom 2
- Area: 168
- Dimensions: 12 x 14
Bedroom 3
- Area: 96
- Dimensions: 8 x 12
Bedroom 4
- Area: 135
- Dimensions: 15 x 9
Dining room
- Level: M
- Area: 150
- Dimensions: 15 x 10
Family room
- Area: 300
- Dimensions: 15 x 20
Kitchen
- Area: 160
- Dimensions: 8 x 20
Living room
- Level: B
- Area: 594
- Dimensions: 27 x 22
Heating
- Forced Air, Heat Pump, Two Furnaces, Furnace
Cooling
- Heat Pump
Appliances
- Included: Dishwasher, Disposal, Range/Oven, Refrigerator, Water Heater
Features
- Ceiling Fan(s)
- Flooring: Carpet, Tile, Vinyl
- Windows: Double Pane Windows, Windows - Vinyl, Drapes/Curtains/Blinds
- Basement: Yes
- Number of fireplaces: 2
- Fireplace features: 2, Insert, Basement, Wood Burning, Living Room
Interior area
- Total structure area: 2,832
- Total interior livable area: 2,628 sqft
Property
Parking
- Total spaces: 2
- Parking features: Attached, 2 car, Garage Door Opener, RV Parking - Open
- Attached garage spaces: 2
Features
- Levels: 1 Story w/Basement
- Stories: 1
- Patio & porch: Patio/Open
- Exterior features: Solar Panels
- Fencing: Fenced
Lot
- Size: 0.31 Acres
- Features: Located in City Limits, Plat Map - Recorded, Garden
Details
- Additional structures: Shed, Poultry Coop
- Parcel number: 110982020221005
- Zoning description: Single Family R
Construction
Type & style
- Home type: SingleFamily
- Property subtype: Single Family Residence
Materials
- Foundation: Block, Concrete
- Roof: Comp Shingle
Condition
- Existing Construction (Not New)
- New construction: No
- Year built: 1952
Utilities & green energy
- Water: Public
- Utilities for property: Sewer Connected
Community & HOA
Community
- Subdivision: Plat Of Richland,Richland Cntrl
Location
- Region: Richland
Financial & listing details
- Price per square foot: $146/sqft
- Tax assessed value: $446,210
- Annual tax amount: $3,987
- Date on market: 5/22/2025
- Listing terms: Cash,Conventional,FHA,VA Loan
- Electric utility on property: Yes
Price history
| Date | Event | Price |
|---|---|---|
| 6/27/2025 | Sold | $385,000-3.8%$146/sqft |
Source:  PACMLS #284424 Report a problem PACMLS #284424 Report a problem | ||
| 6/2/2025 | Pending sale | $400,000$152/sqft |
Source: PACMLS #284424 Report a problem | ||
| 5/22/2025 | Listed for sale | $400,000-5.9%$152/sqft |
Source: PACMLS #284424 Report a problem | ||
| 5/19/2025 | Listing removed | $425,000$162/sqft |
Source: PACMLS #282572 Report a problem | ||
| 5/2/2025 | Price change | $425,000-2%$162/sqft |
Source: PACMLS #282572 Report a problem | ||
| 3/21/2025 | Listed for sale | $433,700+192.3%$165/sqft |
Source: PACMLS #282572 Report a problem | ||
| 7/30/2012 | Sold | $148,400-1%$56/sqft |
Source: PACMLS #182281 Report a problem | ||
| 6/3/2012 | Price change | $149,900-6.3%$57/sqft |
Source: ERA Sun River Realty #182281 Report a problem | ||
| 4/24/2012 | Listed for sale | $159,900$61/sqft |
Source: ERA Sun River Realty, Inc. #182281 Report a problem | ||
Public tax history
| Year | Property taxes | Tax assessment |
|---|---|---|
| 2024 | $4,162 +4.4% | $446,210 +4.9% |
| 2023 | $3,987 +10.1% | $425,350 +17.2% |
| 2022 | $3,620 +1.9% | $362,800 +13% |
| 2021 | $3,553 +10.3% | $321,090 +14.9% |
| 2020 | $3,221 +16.8% | $279,380 +23.8% |
| 2019 | $2,758 +18.1% | $225,710 +9.7% |
| 2018 | $2,335 +3.8% | $205,670 +24.2% |
| 2017 | $2,249 +15.5% | $165,590 |
| 2016 | $1,947 | $165,590 |
| 2015 | $1,947 -1.9% | $165,590 |
| 2014 | $1,984 | $165,590 |
| 2013 | $1,984 | $165,590 +18.6% |
| 2012 | -- | $139,630 +2.4% |
| 2011 | -- | $136,310 |
| 2010 | -- | $136,310 |
| 2009 | -- | $136,310 |
| 2008 | -- | -- |
| 2007 | -- | -- |
| 2006 | -- | -- |
Find assessor info on the county website
Neighborhood: 99354
Nearby homes
- $325,0002 bd1 ba1.7k sqft1016 Cedar Ave #A, Richland, WA 99354For Sale

- $425,4004 bd2 ba1.7k sqft1010 Cedar Ave, Richland, WA 99354Off Market
- $430,900-- bd-- ba1.7k sqft1016 Cedar Ave, Richland, WA 99354Off Market

- $392,9002 bd1 ba864 sqft1013 Birch Ave, Richland, WA 99354Off Market
- $339,7003 bd1 ba1.2k sqft1013 Cedar Ave, Richland, WA 99354Off Market
- $309,6003 bd1 ba1.2k sqft2301 Pullen St, Richland, WA 99354Off Market
- $419,1004 bd2 ba1.7k sqft1017 Birch Ave, Richland, WA 99354Off Market
- $325,0002 bd1 ba1.7k sqft1016 Cedar Ave UNIT B, Richland, WA 99354For Sale
Nearby schools
GreatSchools rating
- 4/10Marcus Whitman Elementary SchoolGrades: K-5Distance: 0.6 mi
- 4/10Carmichael Middle SchoolGrades: 6-8Distance: 0.8 mi
- 8/10Richland High SchoolGrades: 9-12Distance: 0.6 mi
Schools provided by the listing agent
- District: Richland
Source: PACMLS. This data may not be complete. We recommend contacting the local school district to confirm school assignments for this home.


Get pre-qualified for a loan
At Zillow Home Loans, we can pre-qualify you in as little as 5 minutes with no impact to your credit score.An equal housing lender. NMLS #10287.
Sell for more on Zillow
Get a Zillow Showcase℠ listing at no additional cost and you could sell for .
$384,100
2% more
+$7,682
With Zillow Showcase(estimated)
$391,782
- Washington
- Benton County
- Richland
- 99354
- 1014 Cedar Ave
Nearby cities
Nearby zip codes
Other Richland Topics
