Incredible custom-built home, completed in March 2023 - move-in ready. This stunning contemporary one-story home boasts 4 bedrooms, 4 full en-suite bathrooms, located at each corner of the home, ensuring maximum privacy, half bath and dedicated office with an impressive 3628 square feet of living space. Sitterle Calais floorplan customized with all the designer touches/upgrades throughout. Premium privacy greenbelt lot - no neighbors behind & pre-plumbed for a pool. See pool renderings and video. Covered back patio w/ ceiling fans/outdoor kitchen/grill/sink/microwave/granite counter/refrigerator. Large double custom iron front doors, wide-open gallery/foyer. Expansive, open main living area with hardwood floors throughout, high cedar beamed ceilings/tall stone fireplace/hearth/cedar mantle with Heatilator & mounted 75" TV. A wall of windows looks to the back yard space from 4 panel vast WinDor sliding doors with motorized Luminette system.
The open floor plan features a truly exceptional entertainer’s kitchen open to the main living area that is great for gatherings. Some features: oversized Quartz counters/Bar seating from end to end/ KitchenAid stainless appliances, upgraded soft close cabinets, drawers & pullouts. Blanco sink/over-under counter lighting/pendant and recessed lighting. Double oven/microwave/designer vent hood. Lg walk-in pantry,kitchen desk area/charging station & additional cabinetry.Gorgeous wine cellar room: KitchenAid wine refrigerator/granite countertops/extra wine storage/cabinets/drawers for storage. Upgraded laundry/utility room with sink/upper cabinets/refrigerator/washer/dryer.
Be sure to see complete list of upgrades. Private gated,country club community. Offers: Jack Nicklaus Signature golf course/spa/swimming pool/tennis courts/pickle ball courts/exercise facilities/full-service bar/dining room.
Closed
Zillow last checked:
Listing updated:
Bought with:
Heath Haverland A, TREC #0673260
Vista Real Estate-Harker Heights
Source: Central Texas MLS,MLS#: 516743 Originating MLS: Williamson County Association of REALTORS
Originating MLS: Williamson County Association of REALTORSPrice history
| Date | Event | Price |
|---|---|---|
| 12/7/2023 | Sold | -- |
Source:  Central Texas MLS #516743 Report a problem Central Texas MLS #516743 Report a problem | ||
| 11/29/2023 | Pending sale | $1,248,000$344/sqft |
Source: Central Texas MLS #516743 Report a problem | ||
| 11/24/2023 | Contingent | $1,248,000$344/sqft |
Source:  Unlock MLS #9193339 Report a problem Unlock MLS #9193339 Report a problem | ||
| 11/10/2023 | Price change | $1,248,000-3.8%$344/sqft |
Source: Unlock MLS #9193339 Report a problem | ||
| 9/22/2023 | Price change | $1,297,000-10.4%$357/sqft |
Source: Unlock MLS #9193339 Report a problem | ||
| 7/30/2023 | Price change | $1,447,000-5.4%$399/sqft |
Source: Unlock MLS #9193339 Report a problem | ||
| 6/15/2023 | Price change | $1,529,000-9%$421/sqft |
Source: Unlock MLS #9193339 Report a problem | ||
| 5/10/2023 | Listed for sale | $1,680,000$463/sqft |
Source: Unlock MLS #9193339 Report a problem | ||
Nearby homes
- $1,189,4004 bd-- ba3k sqft1012 Cimarron Hills Trl W, Georgetown, TX 78628Off Market
- $904,7004 bd5 ba3.1k sqft1203 Flint Ridge Trl, Georgetown, TX 78628Off Market
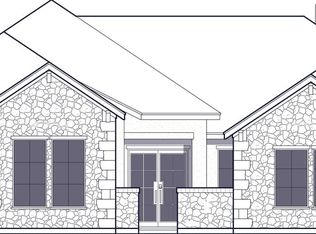
- $1,121,4003 bd-- ba3.2k sqft1201 Flint Ridge Trl, Georgetown, TX 78628Off Market
- $998,9005 bd-- ba2.9k sqft1010 Cimarron Hills Trl W, Georgetown, TX 78628Off Market
Get a cash offer in 3 minutes
Find out how much your home could sell for in as little as 3 minutes with a no-obligation cash offer.
Estimated market value
$1,186,600
