Skip main navigation
Sold for $675,000
  • $675,000

    1014 Cliftonbrook Ln, Silver Spring, MD 20905

    3beds
    2,790sqft
    Single Family Residence
    Built in 1962
    0.46 Acres Lot
    $674,900 Zestimate®
    $242/sqft
    $3,585 Estimated rent

    Home value

    $674,900

    $628,000 - $729,000

    $3,585/mo

    Zestimate® history
    Loading
    Loading...

    Owner options

    List your home for rent

    $3,585/mo

    Rent Zestimate®

    Find your next renter with Zillow Rental Manager. Plus, with online applications, you can quickly screen prospective tenants – for free.

    Learn more

    $3,585/mo

    Rent Zestimate®

    Refinance and save

    $4,461/mo

    Est. payment

    Refinancing to a lower rate could help reduce your monthly payments and save thousands over the life of the loan.

    See today's rates

    $4,461/mo

    Est. payment

    Explore your selling options

    Work with a Zillow partner agent

    Leverage their expertise and Zillow's premium Showcase listings to get your home seen by more buyers.

    Get started

    List with your own agent

    Get your home in front of millions of buyers by listing it on Zillow.

    Learn how to do it

    Sell it yourself

    Take full control of how buyers see your home on Zillow by listing For Sale by Owner (FSBO).

    List your home

    What's special

    Cozy wood stoveFour-sided brick ramblerFormal dining roomOversized two-car garageThree bedrooms
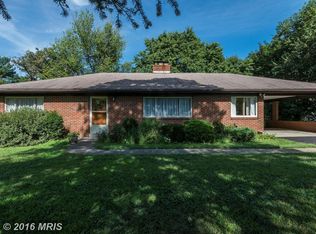
    OFFER DEADLINE for Monday at 12pm. Beautifully maintained four-sided brick rambler on a corner lot spanning nearly half an acre, located in Silver Spring just outside Ashton. Every detail of this home has been thoughtfully cared for and upgraded over the years. The main level welcomes you with a living room featuring a bay window and cozy wood stove, flowing into a formal dining room and a spacious kitchen addition crowned by a dramatic A-frame ceiling. Three bedrooms and two full bathrooms round out this level, along with a family room that connects to a mudroom and leads into an oversized two-car garage. The finished lower level offers a large recreation room, a third full bathroom, and a sliding door walkout to the patio overlooking a fully fenced backyard. A spacious utility room provides ample storage, and an additional room presents easy potential to become a legal fourth bedroom with minor updates. An expansive driveway provides plenty of parking, complementing the oversized garage. From the kitchen bump-out to the garage expansion, this home reflects true pride of ownership, every upgrade was carefully planned and thoughtfully executed. Convenient commuter routes via MD-108, MD-650, and US-29 to points throughout the DMV.

    Zillow last checked:

    Listing updated:

    Listed by:

    Drew Lowe 301-830-1398,

    Long & Foster Real Estate, Inc.

    Bought with:

    Max Burton, 5006660

    Mr. Lister Realty

    Source: Bright MLS,MLS#: MDMC2254874MLS Logo

    Facts & features

    Interior

    Bedrooms & bathrooms
    • Bedrooms: 3
    • Bathrooms: 3
    • Full bathrooms: 3
    • Main level bathrooms: 2
    • Main level bedrooms: 3
    Basement
    • Area: 1442
    Heating
    • Radiant, Oil
    Cooling
    • Central Air, Electric
    Appliances
    • Included: Water Heater
    • Laundry: In Basement
    Features
    • Basement: Walk-Out Access
    • Number of fireplaces: 1
    Interior area
    • Total structure area: 3,232
    • Total interior livable area: 2,790 sqft
    • Finished area above ground: 1,790
    • Finished area below ground: 1,000

    Property

    Parking
    • Total spaces: 2
    • Parking features: Oversized, Attached
    • Attached garage spaces: 2
    Accessibility
    • Accessibility features: None
    Features
    • Levels: Two
    • Stories: 2
    • Pool features: None
    Lot
    • Size: 0.46 Acres
    Details
    • Additional structures: Above Grade, Below Grade
    • Parcel number: 160800733697
    • Zoning: RC
    • Special conditions: Standard

    Construction

    Type & style
    • Home type: SingleFamily
    • Architectural style: Ranch/Rambler
    • Property subtype: Single Family Residence
    Materials
    • Brick
    • Foundation: Block
    Condition
    • New construction: No
    • Year built: 1962

    Utilities & green energy

    • Sewer: On Site Septic, Private Septic Tank
    • Water: Public

    Community & HOA

    Community
    • Subdivision: Cliftonbrook
    HOA
    • Has HOA: No
    Location
    • Region: Silver Spring

    Financial & listing details

    • Price per square foot: $242/sqft
    • Tax assessed value: $518,500
    • Annual tax amount: $6,379
    • Date on market: 9/16/2026
    • Listing agreement: Exclusive Right To Sell
    • Ownership: Fee Simple

    Price history

    DateEventPrice
    10/5/2026Sold$675,000+0.8%$242/sqft
    Source: Bright MLS #MDMC2254874 Report a problem
    9/22/2026Pending sale$669,900$240/sqft
    Source: Bright MLS #MDMC2254874 Report a problem
    9/16/2026Listed for sale$669,900+314.8%$240/sqft
    Source: Bright MLS #MDMC2254874 Report a problem
    2/20/1998Sold$161,500$58/sqft
    Source: Public Record Report a problem

    Public tax history

    YearProperty taxesTax assessment
    2026$6,697 +17.8%$518,500 +4.8%
    2025$5,687 +4.8%$494,900 +5%
    2024$5,426 +5.2%$471,300 +5.3%
    2023$5,158 +10.5%$447,700 +5.8%
    2022$4,669 +6.3%$423,100 +6.2%
    2021$4,393 +6.5%$398,500 +6.6%
    2020$4,125 +1.2%$373,900
    2019$4,075 -0.2%$373,900 +1.2%
    2018$4,083 -2.6%$369,567 +0.6%
    2017$4,193 +0.3%$367,400 +2.7%
    2016$4,180 $357,767 +2.8%
    2015$4,180 $348,133 +2.8%
    2014$4,180 $338,500
    2013-- $338,500
    2012-- $338,500 -21%
    2011-- $428,320
    2010-- $428,320
    2009-- $428,320 -18.6%
    2008-- $526,240 +16%
    2007-- $453,782 +19%
    2006-- $381,326 +23.5%
    2005-- $308,870 +50.3%
    2004-- $205,570
    2003-- $205,570 +23.9%
    2002-- $165,950
    2001-- $165,950
    Find assessor info on the county website

    Neighborhood: 20905

    Nearby schools

    GreatSchools rating
    Schools provided by the listing agent
    • Elementary: Cloverly
    • Middle: William H. Farquhar
    • High: James Hubert Blake
    • District: Montgomery County Public Schools

    Source: Bright MLS. This data may not be complete. We recommend contacting the local school district to confirm school assignments for this home.

    Get a cash offer in 3 minutes
    Find out how much your home could sell for in as little as 3 minutes with a no-obligation cash offer.
    Estimated market value
    $674,900
    Get a cash offer in 3 minutes
    Find out how much your home could sell for in as little as 3 minutes with a no-obligation cash offer.
    Estimated market value
    $674,900