Skip main navigation
Closed
  • $266,000

    1014 Coleman St APT B, Charlottesville, VA 22901

    3beds
    2,442sqft
    Townhouse, Duplex, Multi Family
    Built in 1990
    7,405.2 Square Feet Lot
    $452,800 Zestimate®
    $109/sqft
    $3,789 Estimated rent

    Home value

    $452,800

    $412,000 - $494,000

    $3,789/mo

    Zestimate® history
    Loading
    Loading...

    Owner options

    List your home for rent

    $3,789/mo

    Rent Zestimate®

    Find your next renter with Zillow Rental Manager. Plus, with online applications, you can quickly screen prospective tenants – for free.

    Learn more

    $3,789/mo

    Rent Zestimate®

    Refinance and save

    $1,594/mo

    Est. payment

    Refinancing to a lower rate could help reduce your monthly payments and save thousands over the life of the loan.

    See today's rates

    $1,594/mo

    Est. payment

    Explore your selling options

    Work with a Zillow partner agent

    Leverage their expertise and Zillow's premium Showcase listings to get your home seen by more buyers.

    Get started

    List with your own agent

    Get your home in front of millions of buyers by listing it on Zillow.

    Learn how to do it

    Sell it yourself

    Take full control of how buyers see your home on Zillow by listing For Sale by Owner (FSBO).

    List your home

    What's special

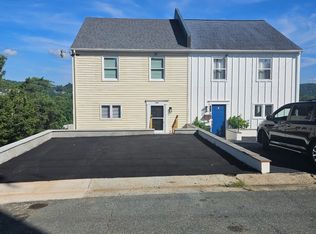
    Beautiful mountain views from the back deck of this fixer-upper home in the city! Property being sold as-is. 2 sheds convey as-is. A steal of a deal at $117,900 UNDER taxed assessed value ($367,900). HVAC not working. Window units for AC. Propane furnace for heat.

    Zillow last checked:

    Listing updated:

    Listed by:

    APRIL M MARTINEZ 434-409-6779,

    FIND HOMES REALTY LLC

    Bought with:

    BRYAN CURRY, 0225085172

    KELLER WILLIAMS ALLIANCE

    Source: CAAR,MLS#: 654113MLS LogoOriginating MLS: Charlottesville Area Association of Realtors

    Facts & features

    Interior

    Bedrooms & bathrooms
    • Bedrooms: 3
    • Bathrooms: 4
    • Full bathrooms: 3
    • 1/2 bathrooms: 1
    • Main level bathrooms: 1
    Primary bedroom
    • Level: Second
    Bedroom
    • Level: Basement
    Primary bathroom
    • Level: Second
    Bathroom
    • Level: Basement
    Bonus room
    • Level: Basement
    Dining room
    • Level: First
    Dining room
    • Level: Basement
    Family room
    • Level: Basement
    Family room
    • Level: First
    Half bath
    • Level: First
    Kitchen
    • Level: Basement
    Kitchen
    • Level: First
    Heating
    • Floor Furnace, Propane
    Cooling
    • Window Unit(s)
    Appliances
    • Included: Dishwasher, Disposal, Gas Range, Microwave, Refrigerator, Dryer, Washer
    • Laundry: Washer Hookup, Dryer Hookup
    Features
    • Additional Living Quarters, Multiple Primary Suites, Second Kitchen, Entrance Foyer, Eat-in Kitchen
    • Flooring: Carpet, Hardwood, Slate, Vinyl
    • Windows: Insulated Windows, Screens
    • Basement: Exterior Entry,Full,Finished,Walk-Out Access
    • Common walls with other units/homes: End Unit
    Interior area
    • Total structure area: 2,442
    • Total interior livable area: 2,442 sqft
    • Finished area above ground: 1,628
    • Finished area below ground: 814

    Property

    Parking
    • Parking features: Assigned, Asphalt, Off Street, One Space, Shared Driveway, On Street
    • Has uncovered spaces: Yes
    Features
    • Levels: Two
    • Stories: 2
    • Patio & porch: Deck
    • Exterior features: Mature Trees/Landscape, Propane Tank - Owned
    • Pool features: None
    • Has view: Yes
    • View description: City, Mountain(s), Panoramic, Residential
    Lot
    • Size: 7,405 sqft
    • Features: Dead End, Level, Open Lot, Near Public Transit
    Details
    • Additional structures: Shed(s)
    • Parcel number: B2
    • Zoning description: RA Residential

    Construction

    Type & style
    • Home type: Townhouse
    • Architectural style: Colonial
    • Property subtype: Townhouse, Duplex, Multi Family
    • Attached to another structure: Yes
    Materials
    • Stick Built, Vinyl Siding
    • Foundation: Block
    • Roof: Composition,Shingle
    Condition
    • Fixer
    • New construction: No
    • Year built: 1990

    Utilities & green energy

    • Electric: Underground
    • Sewer: Public Sewer
    • Water: Public
    • Utilities for property: Cable Available, Fiber Optic Available, Natural Gas Available, High Speed Internet Available, Propane, Satellite Internet Available

    Community & neighborhood

    Security
    • Security features: Dead Bolt(s), Smoke Detector(s)
    Community
    • Community features: Public Transportation, Sidewalks
    Location
    • Region: Charlottesville
    • Subdivision: LOCUST GROVE

    Price history

    DateEventPrice
    3/7/2026Listing removed$2,750$1/sqft
    Source: Zillow Rentals Report a problem
    11/18/2025Listed for rent$2,750-1.8%$1/sqft
    Source: Zillow Rentals Report a problem
    10/23/2025Listing removed$2,800$1/sqft
    Source: Zillow Rentals Report a problem
    8/5/2025Listed for rent$2,800$1/sqft
    Source: Zillow Rentals Report a problem
    7/12/2024Sold$266,000+6.4%$109/sqft
    Source: CAAR #654113 Report a problem
    6/22/2024Pending sale$250,000$102/sqft
    Source: CAAR #654113 Report a problem
    6/18/2024Listed for sale$250,000$102/sqft
    Source: CAAR #654113 Report a problem
    3/27/2016Sold$250,000+150%$102/sqft
    Source: Agent Provided Report a problem
    6/6/1996Sold$100,000-48.7%$41/sqft
    Source: Agent Provided Report a problem
    5/18/1993Sold$195,000$80/sqft
    Source: Agent Provided Report a problem

    Public tax history

    YearProperty taxesTax assessment
    2025$3,774 +1.8%$374,800 +1.9%
    2024$3,706 +5.7%$367,900 +3.7%
    2023$3,507 +136.3%$354,800 +14.7%
    2022$1,484 -45.2%$309,200 +8.4%
    2021$2,709 $285,200 +3.4%
    2020-- $275,700 +4.3%
    2019$2,511 +1.9%$264,300 +6.2%
    2018$2,464 $248,800 +3.4%
    2017-- $240,700 +5.8%
    2016$2,351 $227,600 +4.1%
    2015$2,351 $218,600 -3.5%
    2014$2,351 $226,500
    2013$2,351 $226,500
    2012$2,351 --
    2011$2,351 --
    2010-- --
    2009$2,511 --
    2008-- $275,300 +5.9%
    2007-- $260,000 +14.1%
    2006-- $227,900 +23.6%
    2005-- $184,400 +11.4%
    2004-- $165,500

    Find assessor info on the county website

    Neighborhood: Locust Grove

    Nearby schools

    GreatSchools rating
    Schools provided by the listing agent
    • Elementary: Burnley-Moran
    • Middle: Walker & Buford
    • High: Charlottesville

    Source: CAAR. This data may not be complete. We recommend contacting the local school district to confirm school assignments for this home.

    Get pre-qualified for a loan
    At Zillow Home Loans, we can pre-qualify you in as little as 5 minutes with no impact to your credit score.

    An equal housing lender. NMLS #10287.

    Sell for more on Zillow
    Get a Zillow Showcase℠ listing at no additional cost and you could sell for .
    $452,800
    2% more
    +$9,056
    With Zillow Showcase(estimated)
    $461,856