Skip main navigation
Sold for $917,500
  • $917,500

    1014 Colonial Ave, Alexandria, VA 22314

    3beds
    1,486sqft
    Townhouse
    Built in 1941
    1,520 Square Feet Lot
    $921,600 Zestimate®
    $617/sqft
    $4,614 Estimated rent

    Home value

    $921,600

    $866,000 - $977,000

    $4,614/mo

    Zestimate® history
    Loading
    Loading...

    Owner options

    List your home for rent

    $4,614/mo

    Rent Zestimate®

    Find your next renter with Zillow Rental Manager. Plus, with online applications, you can quickly screen prospective tenants – for free.

    Learn more

    $4,614/mo

    Rent Zestimate®

    Refinance and save

    $5,654/mo

    Est. payment

    Refinancing to a lower rate could help reduce your monthly payments and save thousands over the life of the loan.

    See today's rates

    $5,654/mo

    Est. payment

    Explore your selling options

    Work with a Zillow partner agent

    Leverage their expertise and Zillow's premium Showcase listings to get your home seen by more buyers.

    Get started

    List with your own agent

    Get your home in front of millions of buyers by listing it on Zillow.

    Learn how to do it

    Sell it yourself

    Take full control of how buyers see your home on Zillow by listing For Sale by Owner (FSBO).

    List your home

    What's special

    Fenced-in backyardMove-in ready three-bedroom townhomeAdjacent laundry roomNew hvacGenerous closetsNew water heaterNew sump pump
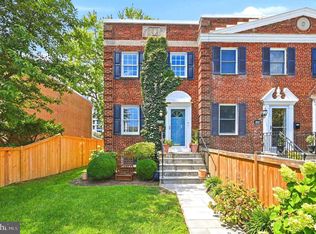
    Offer deadline has been set for Monday at 2:00pm. Only two lights to DC! Ideally located with easy access to the GW Parkway in the popular North Old Town neighborhood of Westover (no HOA fees!), this move-in ready three-bedroom townhome is just minutes to the waterfront, Braddock Metro, King Street shops, restaurants, parks, Trader Joe’s, Target and Harris Teeter. Thoughtfully upgraded major systems and spaces, including a renovated kitchen, new HVAC, new water heater, and new sump pump. No need to budget for windows — the prior owner installed triple-pane windows throughout the home. The fenced-in backyard is perfect for relaxing while enjoying your favorite playlist through the deck’s built-in speakers (also featured on the main level). The lower level includes a full bath and could effortlessly function as a private primary suite, guest room, or recreation room, complete with generous closets and an adjacent laundry room. This beautiful home will go quickly!

    Zillow last checked:

    Listing updated:

    Listed by:

    Michelle Pappas 703-622-2282,

    EXP Realty, LLC,

    Co-Listing Agent: Mary Gillespie 703-930-7536,

    EXP Realty, LLC

    Bought with:

    Michelle Doherty, 0225217272

    RLAH @properties

    Michelle Doherty, 0225217272

    RLAH @properties

    Source: Bright MLS,MLS#: VAAX2052744MLS Logo

    Facts & features

    Interior

    Bedrooms & bathrooms
    • Bedrooms: 3
    • Bathrooms: 2
    • Full bathrooms: 2
    Primary bedroom
    • Features: Flooring - HardWood
    • Level: Upper
    • Area: 165 Square Feet
    • Dimensions: 11 X 15
    Bedroom 2
    • Features: Flooring - HardWood
    • Level: Upper
    • Area: 104 Square Feet
    • Dimensions: 8 X 13
    Bedroom 3
    • Features: Flooring - HardWood
    • Level: Upper
    • Area: 63 Square Feet
    • Dimensions: 7 X 9
    Dining room
    • Features: Flooring - HardWood
    • Level: Main
    • Area: 104 Square Feet
    • Dimensions: 8 X 13
    Other
    • Level: Lower
    • Area: 35 Square Feet
    • Dimensions: 5 X 7
    Other
    • Level: Upper
    • Area: 45 Square Feet
    • Dimensions: 5 X 9
    Kitchen
    • Features: Flooring - HardWood
    • Level: Main
    • Area: 104 Square Feet
    • Dimensions: 8 X 13
    Laundry
    • Level: Lower
    • Area: 45 Square Feet
    • Dimensions: 5 X 9
    Living room
    • Features: Flooring - HardWood
    • Level: Main
    • Area: 270 Square Feet
    • Dimensions: 15 X 18
    Recreation room
    • Level: Lower
    • Area: 240 Square Feet
    • Dimensions: 15 X 16
    Storage room
    • Features: Walk-In Closet(s)
    • Level: Lower
    • Area: 30 Square Feet
    • Dimensions: 5 X 6
    Utility room
    • Level: Lower
    • Area: 40 Square Feet
    • Dimensions: 5 X 8
    Heating
    • Central, Electric, Natural Gas
    Cooling
    • Central Air, Electric
    Appliances
    • Included: Dishwasher, Disposal, Dryer, Ice Maker, Microwave, Oven/Range - Gas, Refrigerator, Washer, Gas Water Heater
    • Laundry: In Basement, Laundry Room
    Features
    • Dining Area, Combination Dining/Living, Breakfast Area, Upgraded Countertops, Crown Molding, Recessed Lighting, Open Floorplan
    • Flooring: Hardwood, Wood
    • Doors: Storm Door(s)
    • Windows: Skylight(s), Window Treatments
    • Basement: Full
    • Has fireplace: No
    Interior area
    • Total structure area: 1,536
    • Total interior livable area: 1,486 sqft
    • Finished area above ground: 1,024
    • Finished area below ground: 462

    Property

    Parking
    • Parking features: On Street
    • Has uncovered spaces: Yes
    Accessibility
    • Accessibility features: None
    Features
    • Levels: Three
    • Stories: 3
    • Patio & porch: Deck
    • Exterior features: Awning(s), Lighting, Street Lights
    • Pool features: None
    • Fencing: Back Yard,Full
    Lot
    • Size: 1,520 sqft
    Details
    • Additional structures: Above Grade, Below Grade
    • Parcel number: 11030500
    • Zoning: RB
    • Special conditions: Standard

    Construction

    Type & style
    • Home type: Townhouse
    • Architectural style: Colonial
    • Property subtype: Townhouse
    Materials
    • Brick
    • Foundation: Other
    Condition
    • New construction: No
    • Year built: 1941
    • Major remodel year: 2023

    Utilities & green energy

    • Sewer: Public Sewer
    • Water: Public

    Community & neighborhood

    Location
    • Region: Alexandria
    • Subdivision: Westover

    Other

    Other facts
    • Listing agreement: Exclusive Right To Sell
    • Ownership: Fee Simple

    Price history

    DateEventPrice
    3/31/2026Sold$917,500+6.8%$617/sqft
    Source: Bright MLS #VAAX2052744 Report a problem
    3/10/2026Pending sale$859,000$578/sqft
    Source: Bright MLS #VAAX2052744 Report a problem
    3/5/2026Listed for sale$859,000+6%$578/sqft
    Source: Bright MLS #VAAX2052744 Report a problem
    6/8/2022Sold$810,000+1.4%$545/sqft
    Source: Bright MLS #VAAX2011778 Report a problem
    5/16/2022Pending sale$799,000$538/sqft
    Source: Bright MLS #VAAX2011778 Report a problem
    5/11/2022Listed for sale$799,000+27.7%$538/sqft
    Source: Bright MLS #VAAX2011778 Report a problem
    2/28/2021Listing removed--
    Source: Owner Report a problem
    7/15/2020Listing removed$3,800$3/sqft
    Source: Owner Report a problem
    7/2/2020Listed for rent$3,800+4.1%$3/sqft
    Source: Owner Report a problem
    8/15/2019Listing removed$3,650$2/sqft
    Source: Home Owner Assist #VAAX237430 Report a problem
    8/9/2019Price change$3,650+7.4%$2/sqft
    Source: Home Owner Assist #VAAX237430 Report a problem
    7/31/2019Price change$3,400-6.8%$2/sqft
    Source: Keller Williams Realty -- Arlington #VAAX238242 Report a problem
    7/9/2019Price change$3,650-3.9%$2/sqft
    Source: Continental Real Estate Group #VAAX237430 Report a problem
    6/13/2019Price change$3,800-2.6%$3/sqft
    Source: Owner Report a problem
    5/14/2019Price change$3,900+2.6%$3/sqft
    Source: Owner Report a problem
    4/18/2019Listed for rent$3,800$3/sqft
    Source: Owner Report a problem
    12/2/2016Sold$625,500+2.6%$421/sqft
    Source: Public Record Report a problem
    9/10/2015Sold$609,900$410/sqft
    Source: Public Record Report a problem

    Public tax history

    YearProperty taxesTax assessment
    2026$9,365 +2.7%$825,107 +2.7%
    2025$9,123 +6%$803,760 +6%
    2024$8,605 +2.3%$758,133
    2023$8,415 +4.5%$758,133 +4.5%
    2022$8,054 -4.8%$725,548 +2.1%
    2021$8,464 $710,680 +5%
    2020-- $676,838 +11.3%
    2019-- $608,244 +3.3%
    2018$4,557 -24.4%$588,880 -1.9%
    2017$6,026 $600,443 +3.9%
    2016$6,026 +6.1%$577,767 +6.1%
    2015$5,679 +12.5%$544,457 +12.5%
    2014$5,046 +21.9%$483,799 +14.3%
    2013$4,139 +0.1%$423,191 +0.1%
    2012$4,137 +3.4%$422,964 +3.4%
    2011$4,002 +6.2%$409,207 +6.2%
    2010$3,768 +10.1%$385,273 +1.6%
    2009$3,424 +2.3%$379,159 -4.3%
    2008$3,347 -1.5%$396,099 -3.2%
    2007$3,398 -2.2%$409,344 -4%
    2006$3,475 -10.5%$426,400 +17.5%
    2005$3,882 +39.2%$362,800 +39.2%
    2004$2,788 +28.3%$260,600 +28.3%
    2003$2,173 +22.7%$203,100 +22.7%
    2002$1,771 +15.7%$165,500 +15.7%
    2001$1,531 $143,100

    Find assessor info on the county website

    Neighborhood: Northeast

    Nearby schools

    GreatSchools rating
    Schools provided by the listing agent
    • Elementary: Jefferson-houston
    • Middle: Jefferson-houston
    • High: Alexandria City
    • District: Alexandria City Public Schools

    Source: Bright MLS. This data may not be complete. We recommend contacting the local school district to confirm school assignments for this home.

    Get a cash offer in 3 minutes
    Find out how much your home could sell for in as little as 3 minutes with a no-obligation cash offer.
    Estimated market value
    $921,600
    Get a cash offer in 3 minutes
    Find out how much your home could sell for in as little as 3 minutes with a no-obligation cash offer.
    Estimated market value
    $921,600