Skip main navigation
Closed
  • $432,500

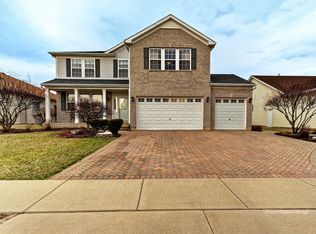
    1014 Conrad Ln, Shorewood, IL 60404

    4beds
    2,719sqft
    Single Family Residence
    Built in 2004
    -- sqft lot
    $463,200 Zestimate®
    $159/sqft
    $3,477 Estimated rent

    Home value

    $463,200

    $440,000 - $486,000

    $3,477/mo

    Zestimate® history
    Loading
    Loading...

    Owner options

    List your home for rent

    $3,477/mo

    Rent Zestimate®

    Find your next renter with Zillow Rental Manager. Plus, with online applications, you can quickly screen prospective tenants – for free.

    Learn more

    $3,477/mo

    Rent Zestimate®

    Refinance and save

    $3,233/mo

    Est. payment

    Refinancing to a lower rate could help reduce your monthly payments and save thousands over the life of the loan.

    See today's rates

    $3,233/mo

    Est. payment

    Explore your selling options

    Work with a Zillow partner agent

    Leverage their expertise and Zillow's premium Showcase listings to get your home seen by more buyers.

    Get started

    List with your own agent

    Get your home in front of millions of buyers by listing it on Zillow.

    Learn how to do it

    Sell it yourself

    Take full control of how buyers see your home on Zillow by listing For Sale by Owner (FSBO).

    List your home

    What's special

    Farmhouse sinkGarage doorExtra living spaceFloor to ceiling windowsSplash padLush landscapingRecently updated hallway bathroom
    This Stunning 4|Bed and 3.5|Bath Home Offers Comfort, Style, and a Touch of Luxury! Located in the Desirable Kipling Estates Clubhouse Community! Situated on Large Lot on a Quiet Tree Lined Street. This Property has Been Meticulously Maintained with Only One Original Owner Since Built in 2004. Enjoy Preparing Everyday Meals in This Beautifully Appointed Remodeled Kitchen (2021) That Features: Marble Countertops, Farmhouse Sink, Tile Backsplash, All SS Appliances, Custom Wine Rack, Undermount Lighting, Updated White Cabinetry and Table Eating Area ~ Family Room Boasts 2-Story Ceiling, Fireplace for Those Cold Wintery Nights and Floor to Ceiling Windows Which Let in an Abundance of Natural Light ~ Dining Room has Been Used as an Office But Can Easily be Converted Back. Utilize This Space to Suit Your Evolving Needs ~ Nice Size First Floor Laundry Room with Cabinetry ~ As You Walk Upstairs, You Will Notice the Refinished Staircase (2024), Newly Installed Carpet Throughout Second Floor (2024) and Recently Updated Hallway Bathroom with Ceramic Tile (2024) The Spacious Master Bedroom Offers a Sitting Area, Vaulted Ceiling, Walk-In Closet with Brand New Custom Organizer Unit (2024) Relaxing En-Suite Master Bath with Double Sinks, Whirlpool Tub, Separate Shower and New Ceramic Tile (2024) and You Will Find Two More Generously Sized Bedrooms ~ The Fully Finished Basement Offers Extra Living Space Where You Could Enjoy Some Quality Time with Family. Rec Area with Soundproofed Walls and Ceiling, Workshop or Crafting Area, 4th Bedroom, Full Bathroom with Tub, Loads of Storage, and an Entirely Concrete Storm Shelter Area ~ Huge Backyard with Entertaining Area, Lush Landscaping, and Matured Trees. Garden with Ease with Your Very Own Water Hookup Near the Vegetable and Fruit Gardens ~ Professionally Landscaped ~ 2 Car Garage with Lots of Shelving for Extra Storage Space ~ There has Been Many Recent Updates That Include: New Roof (2023) Garage Door (2023) Sliding Patio Door (2023) Driveway Seal Coated (2023) Exterior Front Porch Painted (2023) Home has Been Freshly Painted Throughout in Neutral Paint Hues (first and second floor in 2021) and (basement in 2024) "Luxury" Vinyl Flooring Throughout Main Floor (2021) ~ Enjoy Living Life in This Wonderful Community with Many Amenities Everyone Can Enjoy Including: Pool, Clubhouse with Party Room, Exercise Room, Tennis Courts, Splash Pad, Walking Trails, and Parks ~ Highly Sought After Minooka School District (111) ~ Minutes From I-80 & I-55 and Near Lots of Shopping and Dining ~ Your Dream Home Awaits, so Schedule Your Showing Today and Be All Moved in Before the New School Year!

    Zillow last checked:

    Listing updated:

    Listing courtesy of:

    Antonia Campobasso 847-495-5000,

    HomeSmart Connect LLC

    Bought with:

    Wendy McSteen

    Keller Williams Infinity

    Source: MRED as distributed by MLS GRID,MLS#: 12016488MLS Logo

    Facts & features

    Interior

    Bedrooms & bathrooms
    • Bedrooms: 4
    • Bathrooms: 4
    • Full bathrooms: 3
    • 1/2 bathrooms: 1
    Primary bedroom
    • Features: Flooring (Carpet), Window Treatments (Blinds, Curtains/Drapes), Bathroom (Full, Double Sink, Whirlpool & Sep Shwr)
    • Level: Second
    • Area: 300 Square Feet
    • Dimensions: 15X20
    Bedroom 2
    • Features: Flooring (Carpet), Window Treatments (Blinds)
    • Level: Second
    • Area: 132 Square Feet
    • Dimensions: 11X12
    Bedroom 3
    • Features: Flooring (Carpet), Window Treatments (Blinds)
    • Level: Second
    • Area: 90 Square Feet
    • Dimensions: 9X10
    Bedroom 4
    • Features: Flooring (Carpet), Window Treatments (Curtains/Drapes)
    • Level: Basement
    • Area: 192 Square Feet
    • Dimensions: 12X16
    Dining room
    • Features: Flooring (Vinyl), Window Treatments (Blinds)
    • Level: Main
    • Area: 121 Square Feet
    • Dimensions: 11X11
    Eating area
    • Features: Flooring (Vinyl)
    • Level: Main
    • Area: 110 Square Feet
    • Dimensions: 10X11
    Family room
    • Features: Flooring (Vinyl), Window Treatments (Curtains/Drapes)
    • Level: Main
    • Area: 255 Square Feet
    • Dimensions: 15X17
    Kitchen
    • Features: Kitchen (Eating Area-Table Space, Pantry-Closet, Updated Kitchen), Flooring (Vinyl)
    • Level: Main
    • Area: 132 Square Feet
    • Dimensions: 11X12
    Laundry
    • Features: Flooring (Vinyl), Window Treatments (Blinds)
    • Level: Main
    • Area: 45 Square Feet
    • Dimensions: 5X9
    Recreation room
    • Features: Flooring (Carpet)
    • Level: Basement
    • Area: 286 Square Feet
    • Dimensions: 13X22
    Storage
    • Level: Basement
    • Area: 80 Square Feet
    • Dimensions: 5X16
    Other
    • Level: Basement
    • Area: 125 Square Feet
    • Dimensions: 5X25
    Heating
    • Natural Gas
    Cooling
    • Central Air
    Appliances
    • Included: Range, Microwave, Dishwasher, Refrigerator, Washer, Dryer, Stainless Steel Appliance(s), Water Softener Owned, Gas Oven
    • Laundry: Main Level, Gas Dryer Hookup
    Features
    • Cathedral Ceiling(s), Walk-In Closet(s), High Ceilings, Open Floorplan, Separate Dining Room, Pantry, Workshop
    • Flooring: Carpet
    • Windows: Screens, Drapes
    • Basement: Finished,Egress Window,Rec/Family Area,Storage Space,Full
    • Number of fireplaces: 1
    • Fireplace features: Gas Log, Family Room
    Interior area
    • Total structure area: 2,719
    • Total interior livable area: 2,719 sqft
    • Finished area below ground: 571

    Property

    Parking
    • Total spaces: 2
    • Parking features: Asphalt, Garage Door Opener, On Site, Garage Owned, Attached, Garage
    • Attached garage spaces: 2
    • Has uncovered spaces: Yes
    Accessibility
    • Accessibility features: No Disability Access
    Features
    • Stories: 2
    Lot
    • Dimensions: 99X151X59X147
    • Features: Irregular Lot, Landscaped, Mature Trees, Garden
    Details
    • Parcel number: 0506202090280000
    • Special conditions: None
    • Other equipment: Water-Softener Owned, Backup Sump Pump;

    Construction

    Type & style
    • Home type: SingleFamily
    • Property subtype: Single Family Residence
    Materials
    • Vinyl Siding, Brick
    • Foundation: Concrete Perimeter
    • Roof: Asphalt
    Condition
    • New construction: No
    • Year built: 2004

    Utilities & green energy

    • Sewer: Public Sewer
    • Water: Public

    Community & neighborhood

    Community
    • Community features: Clubhouse, Park, Pool, Tennis Court(s), Lake, Curbs, Sidewalks, Street Lights, Street Paved
    Location
    • Region: Shorewood
    • Subdivision: Kipling Estates

    HOA & financial

    HOA
    • Has HOA: Yes
    • HOA fee: $115 quarterly
    • Services included: Clubhouse, Exercise Facilities, Pool

    Other

    Other facts
    • Listing terms: Conventional
    • Ownership: Fee Simple w/ HO Assn.

    Price history

    DateEventPrice
    5/15/2024Sold$432,500+10.9%$159/sqft
    Source: MRED as distributed by MLS GRID #12016488 Report a problem
    4/5/2024Contingent$389,900$143/sqft
    Source: MRED as distributed by MLS GRID #12016488 Report a problem
    3/29/2024Listed for sale$389,900+56%$143/sqft
    Source: MRED as distributed by MLS GRID #12016488 Report a problem
    4/22/2004Sold$250,000+455.6%$92/sqft
    Source: Public Record Report a problem
    7/10/2002Sold$45,000-64.3%$17/sqft
    Source: Public Record Report a problem
    11/29/2001Sold$126,000$46/sqft
    Source: Public Record Report a problem

    Public tax history

    YearProperty taxesTax assessment
    2024$8,034 +9.7%$113,530 +11.3%
    2023$7,322 +3.6%$102,004 +5.7%
    2022$7,069 +6.3%$96,522 +6.3%
    2021$6,650 -1.5%$90,802
    2020$6,754 +2.1%$90,802 +4.3%
    2019$6,618 -0.2%$87,100 +1%
    2018$6,630 +1.7%$86,200 +2.9%
    2017$6,521 +3.5%$83,800 +4.8%
    2016$6,303 +12%$80,000 +4.1%
    2015$5,628 $76,815 +4.4%
    2014$5,628 +5.6%$73,565 +2.4%
    2013$5,332 -4%$71,820 -6.8%
    2012$5,555 -2.5%$77,086 -6%
    2011$5,700 -4.6%$82,007 -6.6%
    2010$5,972 -9.3%$87,814 -9.8%
    2009$6,587 +0.8%$97,337
    2008$6,536 $97,337 +2.2%
    2007-- $95,251 +7%
    2006$6,073 +4.2%$89,015 +3.5%
    2005$5,830 +50%$85,988 +51.4%
    2004$3,887 +261.2%$56,790 +266.4%
    2003$1,076 +7.9%$15,500 +13.8%
    2002$997 $13,624

    Find assessor info on the county website

    Neighborhood: 60404

    Nearby schools

    GreatSchools rating
    Schools provided by the listing agent
    • Elementary: Walnut Trails
    • Middle: Minooka Intermediate School
    • High: Minooka Community High School
    • District: 201

    Source: MRED as distributed by MLS GRID. This data may not be complete. We recommend contacting the local school district to confirm school assignments for this home.

    Get a cash offer in 3 minutes
    Find out how much your home could sell for in as little as 3 minutes with a no-obligation cash offer.
    Estimated market value
    $463,200
    Get a cash offer in 3 minutes
    Find out how much your home could sell for in as little as 3 minutes with a no-obligation cash offer.
    Estimated market value
    $463,200