Skip main navigation
Sold
  • Price Unknown

    1014 Creekside Ln, Haughton, LA 71037

    3beds
    1,289sqft
    Single Family Residence
    Built in 1998
    5,052.96 Square Feet Lot
    $205,300 Zestimate®
    $--/sqft
    $1,504 Estimated rent

    Home value

    $205,300

    $195,000 - $216,000

    $1,504/mo

    Zestimate® history
    Loading
    Loading...

    Owner options

    List your home for rent

    $1,504/mo

    Rent Zestimate®

    Find your next renter with Zillow Rental Manager. Plus, with online applications, you can quickly screen prospective tenants – for free.

    Learn more

    $1,504/mo

    Rent Zestimate®

    Refinance and save

    $120/mo

    Est. payment

    Refinancing to a lower rate could help reduce your monthly payments and save thousands over the life of the loan.

    See today's rates

    $120/mo

    Est. payment

    Explore your selling options

    Work with a Zillow partner agent

    Leverage their expertise and Zillow's premium Showcase listings to get your home seen by more buyers.

    Get started

    List with your own agent

    Get your home in front of millions of buyers by listing it on Zillow.

    Learn how to do it

    Sell it yourself

    Take full control of how buyers see your home on Zillow by listing For Sale by Owner (FSBO).

    List your home

    What's special

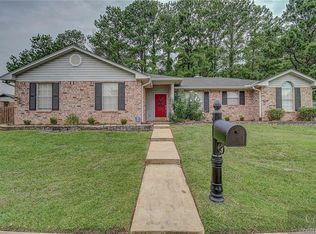
    Back on the Market featuring gorgeous NEW wood floors, NEW tile floors in bathroom & NEW HVAC. Don't miss out on this beautiful home located in the Haughton School District. Home has awesome curb appeal with landscaped lawn & mature flower beds with sprinkler system, security lights, cedar shutters & black out screens makes this home stand out. Freshly painted interior walls & base boards. Kitchen offers stainless appliances, breakfast bar & dining area. Spacious master bedroom with tray ceiling. Cozy family room with wood burning fireplace & French doors leading to an outdoor pergola great for entertaining. Fully fenced in private back yard with double and single gate. No back neighbors. Roof replaced 2020 & seamless gutters. Blown in insulation 2023, security system, outside speaker & so much more! Home qualifies for zero down USDA loan & no city taxes. Call today for a showing.

    Zillow last checked:

    Listing updated:

    Listed by:

    Janet Rankin 0912123615 318-747-5411,

    Coldwell Banker Apex, REALTORS 318-747-5411

    Bought with:

    Frederic Dinca

    Pinnacle Realty Advisors

    Source: NTREIS,MLS#: 20631502

    Facts & features

    Interior

    Bedrooms & bathrooms
    • Bedrooms: 3
    • Bathrooms: 2
    • Full bathrooms: 2
    Primary bedroom
    • Features: Dual Sinks, En Suite Bathroom
    • Level: First
    • Dimensions: 0 x 0
    Kitchen
    • Features: Built-in Features
    • Level: First
    Living room
    • Level: First
    • Dimensions: 0 x 0
    Heating
    • Central, Electric
    Cooling
    • Central Air, Electric
    Appliances
    • Included: Dryer, Dishwasher, Electric Range, Disposal, Refrigerator, Vented Exhaust Fan, Washer
    • Laundry: Electric Dryer Hookup
    Features
    • Chandelier, Cathedral Ceiling(s), Decorative/Designer Lighting Fixtures, High Speed Internet, Cable TV, Wired for Sound
    • Flooring: Carpet, Ceramic Tile
    • Has basement: No
    • Number of fireplaces: 1
    • Fireplace features: Wood Burning
    Interior area
    • Total interior livable area: 1,289 sqft

    Property

    Parking
    • Total spaces: 2
    • Parking features: Carport, Driveway
    • Carport spaces: 2
    • Has uncovered spaces: Yes
    Features
    • Levels: One
    • Stories: 1
    • Patio & porch: Patio, Covered
    • Exterior features: Rain Gutters
    • Pool features: None
    • Fencing: Back Yard,Fenced,Full,Gate,Privacy,Wood
    Lot
    • Size: 5,052 sqft
    • Features: Landscaped, Subdivision, Sprinkler System
    Details
    • Parcel number: 114974

    Construction

    Type & style
    • Home type: SingleFamily
    • Architectural style: Traditional,Detached
    • Property subtype: Single Family Residence
    Materials
    • Brick, Vinyl Siding
    • Foundation: Slab
    • Roof: Shingle
    Condition
    • Year built: 1998

    Utilities & green energy

    • Sewer: Public Sewer
    • Water: Public
    • Utilities for property: Sewer Available, Water Available, Cable Available

    Community & neighborhood

    Security
    • Security features: Security System, Fire Alarm, Smoke Detector(s), Security Service, Wireless
    Community
    • Community features: Playground
    Location
    • Region: Haughton
    • Subdivision: Creekside I

    HOA & financial

    HOA
    • Has HOA: Yes
    • HOA fee: $120 annually
    • Services included: Association Management
    • Association name: Creekside
    • Association phone: 000-0000

    Other

    Other facts
    • Listing terms: Cash,Conventional,FHA,USDA Loan,VA Loan

    Price history

    DateEventPrice
    7/26/2024Sold--
    Source: NTREIS #20631502 Report a problem
    7/8/2024Pending sale$198,900$154/sqft
    Source: NTREIS #20631502 Report a problem
    6/27/2024Listed for sale$198,900$154/sqft
    Source: NTREIS #20631502 Report a problem
    6/15/2024Listing removed$198,900$154/sqft
    Source: Coldwell Banker Apex, Realtors #20631502 Report a problem
    6/4/2024Price change$198,900-2.5%$154/sqft
    Source: NTREIS #20631502 Report a problem
    5/30/2024Listed for sale$203,900$158/sqft
    Source: NTREIS #20631502 Report a problem

    Public tax history

    YearProperty taxesTax assessment
    2025$1,031 +0.4%$16,234
    2024$1,026 +82.8%$16,234 +37.7%
    2023$561 +0.5%$11,793
    2022$559 $11,793
    2021$559 $11,793
    2020$559 +3.7%$11,793 +1.8%
    2019$539 -63.2%$11,580
    2018$1,465 $11,580
    2017$1,465 +175%$11,580
    2016$533 +26.8%$11,580 +6.7%
    2015$420 $10,850
    2014$420 +4.4%$10,850 +0.1%
    2013$402 $10,840
    2012$402 +5.6%$10,840 +1.4%
    2011$381 $10,690
    2010$381 $10,690

    Find assessor info on the county website

    Neighborhood: 71037

    Nearby schools

    GreatSchools rating
    Schools provided by the listing agent
    • Elementary: Bossier ISD schools
    • Middle: Bossier ISD schools
    • High: Bossier ISD schools
    • District: Bossier PSB

    Source: NTREIS. This data may not be complete. We recommend contacting the local school district to confirm school assignments for this home.

    Sell for more on Zillow
    Get a Zillow Showcase℠ listing at no additional cost and you could sell for .
    $205,300
    2% more
    +$4,106
    With Zillow Showcase(estimated)
    $209,406