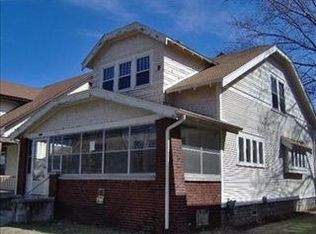
Charming 3-bedroom, 1.5-bath home located in one of Grand Rapids most popular neighborhoods. This home is within walking distance of the Fulton Street Farmers Market, restaurants, and local retail shops. Original doors and trim throughout the home maintain a timeless feel while major improvements have already been completed. Step through the front door and instantly feel at home. The spacious living room flows into the dining area, creating a great space for everyday living. Updated luxury vinyl plank flooring adds a modern touch throughout the main living areas. The kitchen has been tastefully updated with quartz countertops, a tile backsplash, and stainless-steel appliances. Upstairs, you'll find three bedrooms and an updated full bathroom featuring a newer vanity and countertop, tub surround, and flooring. Outside, the fully fenced backyard feels like a private retreat in the heart of the city. The expansive back deck is the perfect place for summer barbecues, entertaining friends, or relaxing outdoors. A rare bonus for this area is the oversized 2.5-stall garage, providing plenty of room for vehicles, storage, or a workshop. Notable updates include central air (2020), furnace (2018), and roof (2015). A full home inspection report is available for buyers to review.
Active
Price cut: $4.9K (9/8)
$349,900
1014 Crescent St NE, Grand Rapids, MI 49503
3beds
1,152sqft
Single Family Residence
Built in 1927
7,405 Square Feet Lot
$345,000 Zestimate®
$304/sqft
$-- HOA
What's special
Tile backsplashStainless-steel appliances
- 49 days
- 1,203
- 122
Zillow last checked:
Listing updated:
Listed by:
Ashleigh VanDuinen-Leistra 616-325-7096,
RE/MAX of Grand Rapids (Grandville) 616-957-0700
Source: MichRIC,MLS#: 26038101
Facts & features
Interior
Bedrooms & bathrooms
- Bedrooms: 3
- Bathrooms: 2
- Full bathrooms: 1
- 1/2 bathrooms: 1
Dining room
- Description: Formal
Heating
- Forced Air
Cooling
- Central Air
Appliances
- Included: Dishwasher, Disposal, Dryer, Microwave, Oven, Range, Refrigerator, Washer
- Laundry: In Basement
Features
- Windows: Screens, Replacement
- Basement: Full
- Has fireplace: No
Interior area
- Total structure area: 1,152
- Total interior livable area: 1,152 sqft
- Finished area below ground: 0
Property
Parking
- Total spaces: 2
- Parking features: Detached
- Garage spaces: 2
Features
- Stories: 2
- Fencing: Full
Lot
- Size: 7,405 Square Feet
- Dimensions: 42*172
- Features: Sidewalk, Shrubs/Hedges
Details
- Parcel number: 411429127010
- Zoning description: RES
Construction
Type & style
- Home type: SingleFamily
- Architectural style: Traditional
- Property subtype: Single Family Residence
Materials
- Brick, Vinyl Siding
- Roof: Composition
Condition
- New construction: No
- Year built: 1927
Utilities & green energy
- Sewer: Public Sewer
- Water: Public
- Utilities for property: Phone Connected
Community & HOA
Location
- Region: Grand Rapids
Financial & listing details
- Price per square foot: $304/sqft
- Tax assessed value: $108,325
- Annual tax amount: $3,624
- Date on market: 7/23/2026
- Listing terms: Cash,FHA,VA Loan,MSHDA,Conventional
- Road surface type: Paved
Estimated market value
$345,000
$328,000 - $362,000
$1,944/mo
Price history
| Date | Event | Price |
|---|---|---|
| 9/8/2026 | Price change | $349,900-1.4%$304/sqft |
Source: | ||
| 9/4/2026 | Price change | $354,8000%$308/sqft |
Source: | ||
| 8/19/2026 | Price change | $354,900-1.4%$308/sqft |
Source: | ||
| 8/7/2026 | Price change | $359,900-1.4%$312/sqft |
Source: | ||
| 7/23/2026 | Listed for sale | $364,900+50.2%$317/sqft |
Source: | ||
| 2/4/2021 | Sold | $243,000+10.5%$211/sqft |
Source: | ||
| 1/13/2021 | Listed for sale | $219,900+41.9%$191/sqft |
Source: Premier Properties of W Mich #21001134 Report a problem | ||
| 8/11/2016 | Sold | $155,000+3.4%$135/sqft |
Source: | ||
| 6/30/2016 | Pending sale | $149,900$130/sqft |
Source: Fifth Floor Real Estate Llc #16032745 Report a problem | ||
| 6/28/2016 | Listed for sale | $149,900$130/sqft |
Source: Fifth Floor Real Estate Llc #16032745 Report a problem | ||
Public tax history
| Year | Property taxes | Tax assessment |
|---|---|---|
| 2025 | $3,539 | $134,000 +8.8% |
| 2024 | -- | $123,200 +45.3% |
| 2021 | $2,229 | $84,800 +5.6% |
| 2020 | $2,229 +3.6% | $80,300 +6.4% |
| 2019 | $2,153 | $75,500 +8.8% |
| 2018 | -- | $69,400 +37.7% |
| 2017 | $1,562 | $50,400 +8.2% |
| 2016 | $1,562 | $46,600 |
| 2015 | $1,562 +7.5% | $46,600 +4.3% |
| 2013 | $1,453 | $44,700 +7.2% |
| 2011 | -- | $41,700 -0.2% |
| 2010 | -- | $41,800 -6.7% |
| 2009 | -- | $44,800 -14.8% |
| 2007 | -- | $52,600 +13.4% |
| 2006 | -- | $46,394 +3.7% |
| 2005 | -- | $44,739 +3.3% |
| 2004 | -- | $43,310 +24.1% |
| 2002 | -- | $34,900 +35.4% |
| 2001 | -- | $25,784 |
Find assessor info on the county website
Monthly payment
Est. payment