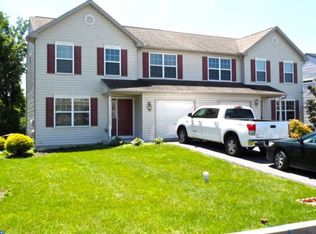
Welcome to 1014 Daisy Drive! Park in the private driveway and follow the walkway to your new home! The front door has a ring doorbell and ring flood light for extra safety. Once inside the tiled floor foyer the spacious living room is to your right with luxury vinyl plank flooring, ceiling fan and lots of bright light from the double hung vinyl windows. Continue on into the eat in kitchen with tile floors, sliders overlooking the stunning Trex deck and beautiful views of the large back yard fenced in by carefree six-foot white vinyl fencing with double gate access. A wonderful place for outdoor gatherings! The kitchen is to the left with oak custom cabinets, oak center island with built in electric, newer energy efficient appliances, and a double sink with a garbage disposal. Continue into the full-size laundry room with tile flooring, energy efficient washer/dryer and cabinets above for storage. To the left is access to the one car garage that has a remote garage door transmitter. A powder room is on the first floor for your convenience. The access to the newly renovated basement is from the kitchen. The finished basement has new luxury vinyl plank flooring, recessed lighting, and brand-new sliding glass doors with built in blinds which provides access to the oversized concrete patio and to the top-of-the-line hot tub. A portion of the basement is unfinished providing space for storage and/or room to grow. A professional dog washing station is also located in the unfinished section of the basement perfect for pet lovers! Upstairs are three bedrooms. The first of which is the main bedroom with a double door entrance, ceiling fan, walk in closet, brand new carpet and a private main bath. The private main bath has tile flooring, double sink vanity and a tub shower. The two other bedrooms are very spacious with ceiling fan/overhead lighting and good-sized closets. The Hall bath has tile flooring, oak cabinets and a tub shower. The entire upstairs and steps leading to second floor has all newly installed carpet. The entire home has been freshly painted and professionally cleaned! The property is also wired for an electric dog fence. The detailed list of Improvements is available upon request.
Sold for $325,000
Zillow last checked:
Listing updated:
Bought with:
Muhammad Archie, RS326305
Coldwell Banker Realty
Source: Bright MLS,MLS#: PABK2065122
Price history
| Date | Event | Price |
|---|---|---|
| 2/2/2026 | Sold | $325,000-1.5%$165/sqft |
Source:  Bright MLS #PABK2065122 Report a problem Bright MLS #PABK2065122 Report a problem | ||
| 1/27/2026 | Pending sale | $330,000$167/sqft |
Source: Bright MLS #PABK2065122 Report a problem | ||
| 1/13/2026 | Contingent | $330,000$167/sqft |
Source: Bright MLS #PABK2065122 Report a problem | ||
| 11/20/2025 | Listed for sale | $330,000+20%$167/sqft |
Source: Bright MLS #PABK2065122 Report a problem | ||
| 4/29/2024 | Sold | $275,000+1.9%$139/sqft |
Source:  GLVR #734562 Report a problem GLVR #734562 Report a problem | ||
| 3/30/2024 | Pending sale | $269,900$137/sqft |
Source: GLVR #734562 Report a problem | ||
| 3/18/2024 | Listed for sale | $269,900-1.5%$137/sqft |
Source: GLVR #734562 Report a problem | ||
| 3/6/2024 | Listing removed | $274,000$139/sqft |
Source: GLVR #733379 Report a problem | ||
| 2/22/2024 | Listed for sale | $274,000+71.4%$139/sqft |
Source: GLVR #733379 Report a problem | ||
| 1/4/2017 | Sold | $159,900$81/sqft |
Source: Public Record Report a problem | ||
| 10/6/2016 | Listed for sale | $159,900-7.7%$81/sqft |
Source: Wyomissing - WEICHERT, REALTORS - Neighborhood One #6871636 Report a problem | ||
| 7/2/2008 | Sold | $173,212+6.9%$88/sqft |
Source: Public Record Report a problem | ||
| 5/25/2007 | Sold | $162,074$82/sqft |
Source: Agent Provided Report a problem | ||


Get a cash offer in 3 minutes
Find out how much your home could sell for in as little as 3 minutes with a no-obligation cash offer.
Estimated market value
$339,200
