This stately 4 bedroom 3 bath Colonial Home features over 5,900 sq ft of open living in Tinkers Bluff Hillsboro Wisconsin, enjoy the city amenities while enjoying the country views out your private back patio. Special features: Large open Chef's kitchen with sub-zero refrigerator, granite counter tops, commercial stove with double ovens, island open to formal dining room. Sunken living room with fireplace, walk to hot tub room -greenhouse. Main floor office, formal entry, den, laundry, and two half baths. The upper level has 4 bedrooms and two full baths with a large master suite with a large walk-in dressing room and private bath. Lower living with second kitchen /wet bar, exercise room, bonus room, full bath, sauna, and extra storage. Walk out to rear yard. 2 car attached garage.
Sold for $375,000
$375,000
1014 Darcy Dr, Hillsboro, WI 54634
4beds
5,984sqft
Single Family Residence
Built in 1997
0.43 Acres Lot
$439,300 Zestimate®
$63/sqft
$3,178 Estimated rent
Home value
$439,300
$413,000 - $470,000
$3,178/mo
Zestimate® history
Owner options
List your home for rent
$3,178/mo
Rent Zestimate®
Find your next renter with Zillow Rental Manager. Plus, with online applications, you can quickly screen prospective tenants – for free.
$3,178/mo
Rent Zestimate®
Refinance and save
$2,480/mo
Est. payment
Refinancing to a lower rate could help reduce your monthly payments and save thousands over the life of the loan.
$2,480/mo
Est. payment
Explore your selling options
Work with a Zillow partner agent
Leverage their expertise and Zillow's premium Showcase listings to get your home seen by more buyers.
Get startedList with your own agent
Get your home in front of millions of buyers by listing it on Zillow.
Learn how to do itSell it yourself
Take full control of how buyers see your home on Zillow by listing For Sale by Owner (FSBO).
List your homeWhat's special
Zillow last checked:
Listing updated:
Listed by:
Tina Marshall,
United Country Midwest Lifestyle Properties
Bought with:
SCWMLS Non-Member
South Central Non-Member
Source: SCWMLS,MLS#: 1967741
Facts & features
Interior
Bedrooms & bathrooms
- Bedrooms: 4
- Bathrooms: 4
- Full bathrooms: 3
- 1/2 bathrooms: 2
- Main level bathrooms: 2
Primary bedroom
- Level: Upper
- Area: 221
- Dimensions: 13 x 17
Bedroom 2
- Level: Upper
- Area: 156
- Dimensions: 12 x 13
Bedroom 3
- Level: Upper
- Area: 120
- Dimensions: 10 x 12
Bedroom 4
- Level: Upper
- Area: 156
- Dimensions: 12 x 13
Family room
- Area: 864
- Dimensions: 36 x 24
Kitchen
- Features: Breakfast Bar, Dishwasher, Kitchen Island, Pantry, Range/Oven, Refrigerator
- Level: Main
- Area: 260
- Dimensions: 20 x 13
Living room
- Level: Main
- Area: 864
- Dimensions: 36 x 24
Heating
- Forced Air, Geothermal, Multiple Heating Units, Other Heating/Cooling, Radiant
Cooling
- Central Air, Other Heating/Cooling
Features
- Walk-In Closet(s), Great room, Vaulted Ceiling(s), Central Vacuum, Jetted bathtub, Sauna, Wet Bar, Smart garage door opener, Den/Office, Exercise Room
- Basement: Full,Full Size Windows/Exposed,Walk-Out Access,Finished,8'+ Ceiling
- Number of fireplaces: 2
- Fireplace features: 2 fireplaces, Gas, Pellet Stove
Interior area
- Total structure area: 5,984
- Total interior livable area: 5,984 sqft
- Finished area above ground: 3,700
Property
Parking
- Total spaces: 2
- Parking features: 2 car, Attached, Garage Door Opener
- Attached garage spaces: 2
- Has uncovered spaces: Yes
Features
- Levels: Two
- Stories: 2
- Patio & porch: Patio
- Has spa: Yes
- Spa features: Indoor Hot tub
Lot
- Size: 0.43 Acres
- Dimensions: 130x147
Details
- Parcel number: 236006090001
- Zoning: R-!
Construction
Type & style
- Home type: SingleFamily
- Architectural style: Colonial
- Property subtype: Single Family Residence
Materials
- Vinyl Siding
Condition
- Year built: 1997
Utilities & green energy
- Sewer: Public Sewer
- Water: Public
- Utilities for property: Cable Available, Internet - Cable
Community & HOA
Location
- Region: Hillsboro
Financial & listing details
- Price per square foot: $63/sqft
- Tax assessed value: $215,400
- Annual tax amount: $5,330
- Date on market: 11/23/2023
- Listing terms: Arms Length
- Inclusions: Stove, refigerator, hot tub, sauna and pellet stove.
- Exclusions: Washer, dryer, curtains, bar stools ( all) lower level refrigerator and freezer.
Price history
| Date | Event | Price |
|---|---|---|
| 2/2/2024 | Sold | $375,000+7.1%$63/sqft |
Source: Public Record Report a problem | ||
| 11/28/2023 | Contingent | $350,000$58/sqft |
Source:  WIREX MLS #1967741 Report a problem WIREX MLS #1967741 Report a problem | ||
| 11/23/2023 | Listed for sale | $350,000+36.7%$58/sqft |
Source: WIREX MLS #1967741 Report a problem | ||
| 9/26/2019 | Sold | $256,000-8.5%$43/sqft |
Source: Public Record Report a problem | ||
| 7/26/2019 | Price change | $279,900-6.7%$47/sqft |
Source: Castle Rock Realty LLC #1860600 Report a problem | ||
| 6/14/2019 | Listed for sale | $299,900+76.4%$50/sqft |
Source: Castle Rock Realty LLC #1860600 Report a problem | ||
| 12/19/2016 | Sold | $170,000$28/sqft |
Source: Public Record Report a problem | ||
Public tax history
| Year | Property taxes | Tax assessment |
|---|---|---|
| 2024 | $5,737 -1.1% | $215,200 |
| 2023 | $5,801 +8.8% | $215,200 |
| 2022 | $5,330 -2.7% | $215,200 |
| 2021 | $5,476 -2.8% | $215,200 |
| 2020 | $5,633 | $215,200 |
| 2019 | -- | $215,200 -18.7% |
| 2017 | $6,130 -20.9% | $264,700 -21.6% |
| 2016 | $7,751 -15.6% | $337,500 |
| 2015 | $9,187 +12.5% | $337,500 |
| 2014 | $8,166 -4.3% | $337,500 |
| 2013 | $8,529 -0.4% | $337,500 |
| 2012 | $8,560 +4.3% | $337,500 |
| 2011 | $8,207 +3.5% | $337,500 |
| 2010 | $7,929 | $337,500 |
| 2009 | -- | $337,500 |
| 2008 | -- | $337,500 |
Find assessor info on the county website
Neighborhood: 54634
Nearby homes
- $339,300-- bd-- ba-- sqft1102 Darcy Dr, Hillsboro, WI 54634Off Market
- $320,5004 bd4 ba1.8k sqft1010 Deer Ridge Cir, Hillsboro, WI 54634Off Market
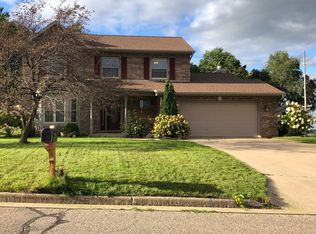
- $424,000-- bd-- ba-- sqft1013 Darcy Dr, Hillsboro, WI 54634Off Market
- $344,400-- bd-- ba-- sqft1106 Darcy Dr, Hillsboro, WI 54634Off Market
- $378,900-- bd-- ba-- sqft1101 Darcy Dr, Hillsboro, WI 54634Off Market
- $387,100-- bd-- ba-- sqft1000 Deer Ridge Cir, Hillsboro, WI 54634Off Market
- $411,000-- bd-- ba-- sqft1105 Darcy Dr, Hillsboro, WI 54634Off Market
- $378,700-- bd-- ba-- sqft601 Tower Hill Ln, Hillsboro, WI 54634Off Market
Nearby schools
GreatSchools rating
- 4/10Hillsboro Elementary SchoolGrades: PK-5Distance: 0.4 mi
- 4/10Hillsboro High SchoolGrades: 6-12Distance: 0.6 mi
Schools provided by the listing agent
- Elementary: Hillsboro
- Middle: Hillsboro
- High: Hillsboro
- District: Hillsboro
Source: SCWMLS. This data may not be complete. We recommend contacting the local school district to confirm school assignments for this home.
Get a cash offer in 3 minutes
Find out how much your home could sell for in as little as 3 minutes with a no-obligation cash offer.
Estimated market value
$439,300
Get a cash offer in 3 minutes
Find out how much your home could sell for in as little as 3 minutes with a no-obligation cash offer.
Estimated market value
$439,300
- Wisconsin
- Vernon County
- Hillsboro
- 54634
- 1014 Darcy Dr
Nearby cities
Nearby zip codes
Other Hillsboro Topics
