Skip main navigation
Sold for $355,000
  • $355,000

    1014 Dees Dr, Oviedo, FL 32765

    3beds
    1,514sqft
    Single Family Residence
    Built in 1987
    5,500 Square Feet Lot
    $354,200 Zestimate®
    $234/sqft
    $2,291 Estimated rent

    Home value

    $354,200

    $326,000 - $386,000

    $2,291/mo

    Zestimate® history
    Loading
    Loading...

    Owner options

    List your home for rent

    $2,291/mo

    Rent Zestimate®

    Find your next renter with Zillow Rental Manager. Plus, with online applications, you can quickly screen prospective tenants – for free.

    Learn more

    $2,291/mo

    Rent Zestimate®

    Refinance and save

    $2,363/mo

    Est. payment

    Refinancing to a lower rate could help reduce your monthly payments and save thousands over the life of the loan.

    See today's rates

    $2,363/mo

    Est. payment

    Explore your selling options

    Work with a Zillow partner agent

    Leverage their expertise and Zillow's premium Showcase listings to get your home seen by more buyers.

    Get started

    List with your own agent

    Get your home in front of millions of buyers by listing it on Zillow.

    Learn how to do it

    Sell it yourself

    Take full control of how buyers see your home on Zillow by listing For Sale by Owner (FSBO).

    List your home

    What's special

    Inviting open floor plan
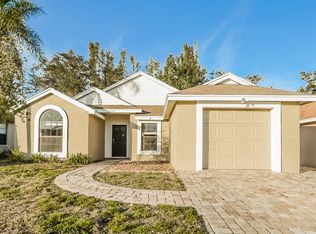
    One or more photo(s) has been virtually staged. Welcome to this charming 3-bedroom, 2-bathroom home in the highly desirable community of Alafaya Woods! Step inside to an inviting open floor plan where high ceilings create a bright and airy atmosphere, giving the main living areas a spacious and comfortable feel—perfect for everyday living and entertaining. The thoughtfully designed split floor plan places the primary bedroom on its own side of the home, providing added privacy from the secondary bedrooms. The eat in kitchen has plenty of counter space for preparing meals. The kitchen overlooks the family room. Additional peace of mind comes with a roof replacement completed in December 2021. The living and dining areas flow seamlessly, making it easy to host gatherings or enjoy quiet evenings at home. Ideally located near Oviedo on the Park and University of Central Florida, this home offers convenient access to shopping, dining, parks, and A+ rated schools in the Oviedo area. Don’t miss this wonderful opportunity to own a home in one of Oviedo’s most desirable communities—schedule your showing today! Some photos have been virtually staged to illustrate the property's potential. Furnishings and decor shown in staged images are for illustrative purposes only and are not included with the sale of the home.

    Zillow last checked:

    Listing updated:

    Listed by:

    Rebecca Simms 407-383-9564,

    WEICHERT REALTORS HALLMARK PRO 407-862-9966

    Bought with:

    Harrison Lizardi-Zealy, 3572530

    EXP REALTY LLC

    Carlos German, 3154120

    EXP REALTY LLC

    Source: Stellar MLS,MLS#: O6388601MLS LogoOriginating MLS: Orlando Regional

    Facts & features

    Interior

    Bedrooms & bathrooms
    • Bedrooms: 3
    • Bathrooms: 2
    • Full bathrooms: 2
    Primary bedroom
    • Features: Walk-In Closet(s)
    • Level: First
    • Area: 182 Square Feet
    • Dimensions: 13x14
    Bedroom 2
    • Features: Built-in Closet
    • Level: First
    • Area: 110 Square Feet
    • Dimensions: 11x10
    Bedroom 3
    • Features: Walk-In Closet(s)
    • Level: First
    • Area: 121 Square Feet
    • Dimensions: 11x11
    Dining room
    • Features: No Closet
    • Level: First
    • Area: 136 Square Feet
    • Dimensions: 8x17
    Florida room
    • Features: No Closet
    • Level: First
    • Area: 204 Square Feet
    • Dimensions: 12x17
    Kitchen
    • Features: Breakfast Bar, No Closet
    • Level: First
    • Area: 170 Square Feet
    • Dimensions: 10x17
    Living room
    • Features: No Closet
    • Level: First
    • Area: 180 Square Feet
    • Dimensions: 12x15
    Heating
    • Central
    Cooling
    • Central Air
    Appliances
    • Included: Dishwasher, Dryer, Electric Water Heater, Range, Refrigerator, Washer
    • Laundry: In Garage
    Features
    • Ceiling Fan(s), Eating Space In Kitchen, High Ceilings, Living Room/Dining Room Combo, Open Floorplan, Walk-In Closet(s)
    • Flooring: Carpet, Tile
    • Doors: Sliding Doors
    • Windows: Blinds, Skylight(s)
    • Has fireplace: No
    Interior area
    • Total structure area: 2,010
    • Total interior livable area: 1,514 sqft

    Property

    Parking
    • Total spaces: 2
    • Parking features: Driveway, Garage Door Opener
    • Attached garage spaces: 2
    • Has uncovered spaces: Yes
    Features
    • Levels: One
    • Stories: 1
    • Exterior features: Rain Gutters, Sidewalk
    Lot
    • Size: 5,500 Square Feet
    • Features: City Lot, Sidewalk
    Details
    • Parcel number: 2321315JK00000900
    • Zoning: PUD
    • Special conditions: None

    Construction

    Type & style
    • Home type: SingleFamily
    • Property subtype: Single Family Residence
    Materials
    • Block, Stucco
    • Foundation: Slab
    • Roof: Shingle
    Condition
    • Completed
    • New construction: No
    • Year built: 1987

    Utilities & green energy

    • Sewer: Public Sewer
    • Water: Public
    • Utilities for property: BB/HS Internet Available, Cable Available, Electricity Connected, Water Connected

    Community & HOA

    Community
    • Security: Smoke Detector(s)
    • Pet fee: $0 monthly
    • Subdivision: ALAFAYA WOODS PH 5
    HOA
    • Has HOA: Yes
    • HOA fee: $19 monthly
    • HOA name: SENTRY MANAGEMENT
    • HOA phone: 407-788-6700
    Location
    • Region: Oviedo

    Financial & listing details

    • Price per square foot: $234/sqft
    • Tax assessed value: $340,389
    • Annual tax amount: $5,657
    • Date on market: 3/8/2026
    • Cumulative days on market: 16 days
    • Listing terms: Cash,Conventional,FHA,VA Loan
    • Ownership: Fee Simple
    • Total actual rent: 0
    • Electric utility on property: Yes
    • Road surface type: Paved

    Price history

    DateEventPrice
    4/24/2026Sold$355,000-5.3%$234/sqft
    Source: Stellar MLS #O6388601 Report a problem
    3/28/2026Pending sale$375,000$248/sqft
    Source: Stellar MLS #O6388601 Report a problem
    3/18/2026Listed for sale$375,000$248/sqft
    Source: Stellar MLS #O6388601 Report a problem
    3/16/2026Pending sale$375,000$248/sqft
    Source: Stellar MLS #O6388601 Report a problem
    3/8/2026Listed for sale$375,000+231.9%$248/sqft
    Source: Stellar MLS #O6388601 Report a problem
    9/20/2000Sold$113,000$75/sqft
    Source: Public Record Report a problem

    Public tax history

    YearProperty taxesTax assessment
    2025$5,736 +12.3%$335,735 +10%
    2024$5,107 +11.9%$305,214 +10%
    2023$4,563 +9.3%$277,467 +10%
    2022$4,174 +10%$252,243 +10%
    2021$3,793 +7.7%$229,312 +8.7%
    2020$3,521 +3.7%$210,969 +5.1%
    2019$3,397 $200,747 +8.6%
    2018$3,397 +7.2%$184,803 +7.9%
    2017$3,169 +8.6%$171,298 +6.5%
    2016$2,918 +4.1%$160,844 +38.4%
    2015$2,803 $116,246 +0.8%
    2014$2,803 +100.4%$115,323 +1.5%
    2013$1,399 +6%$113,619 +1%
    2012$1,320 -0.9%$112,503 +0.1%
    2011$1,332 -1.6%$112,352 -0.5%
    2010$1,353 +4.8%$112,906 +2.7%
    2009$1,291 +3.4%$109,938 +0.1%
    2008$1,248 -11.1%$109,828 +3%
    2007$1,404 -6.2%$106,629 +2.5%
    2006$1,497 +57.2%$104,028 +39.8%
    2005$953 -34.3%$74,415 -24.1%
    2004$1,450 +0.7%$98,057 +1.9%
    2003$1,439 +4.3%$96,229 +2.4%
    2002$1,380 -13.8%$93,974 +19%
    2000$1,600 $78,995
    Find assessor info on the county website

    Neighborhood: 32765

    Nearby schools

    GreatSchools rating
    Get a cash offer in 3 minutes
    Find out how much your home could sell for in as little as 3 minutes with a no-obligation cash offer.
    Estimated market value
    $354,200
    Get a cash offer in 3 minutes
    Find out how much your home could sell for in as little as 3 minutes with a no-obligation cash offer.
    Estimated market value
    $354,200