BEST AND FINAL SET FOR 1/18/26 AT 7:00 P.M.This impeccably maintained 2,705 sq. ft. colonial is nestled in a desirable Guilderland neighborhood. From the moment you walk in the front doors to the impressive two-story foyer, you'll appreciate the inviting neutral decor, detailed moldings, plentiful natural light and hardwood floors that flow through most of the home. The updated kitchen is sure to delight with abundant quality cabinetry, stainless steel appliances, a double-wall oven, hood range with gas cooktop, wine fridge and striking granite countertops. The living room graces with a gas fireplace, a wet bar area, surround sound and it opens directly to the kitchen making it perfect for both everyday living and entertaining. The formal dining room is ideal for larger gatherings, while the spacious first-floor office offers excellent flexibility for work or study. A modern half bath completes the main level. Upstairs, you'll find four bedrooms, including a primary suite with vaulted ceilings a private en suite bath, along with a well-appointed main bathroom and the convenience of second-floor laundry. All bedrooms feature hardwood flooring. This home provides lots of closets and storage space. The basement is tastefully finished and provides excellent additional living space. Outside, the fully fenced backyard is ideal for entertaining, offering a large deck and patio with fire pit overlooking the ample lawn space that is perfect for all sorts of recreation. The roof was installed in 2023. Walk to Pine Bush Elementary. This home stands out from the rest, with its warm custom feel and meticulous care, waiting just for you.
Closed
$663,000
1014 Dibella Drive, Schenectady, NY 12303
4beds
2,705sqft
Single Family Residence, Residential
Built in 1990
0.34 Acres Lot
$673,500 Zestimate®
$245/sqft
$3,271 Estimated rent
Home value
$673,500
$586,000 - $768,000
$3,271/mo
Zestimate® history
Owner options
List your home for rent
$3,271/mo
Rent Zestimate®
Find your next renter with Zillow Rental Manager. Plus, with online applications, you can quickly screen prospective tenants – for free.
$3,271/mo
Rent Zestimate®
Refinance and save
$4,503/mo
Est. payment
Refinancing to a lower rate could help reduce your monthly payments and save thousands over the life of the loan.
$4,503/mo
Est. payment
Explore your selling options
Work with a Zillow partner agent
Leverage their expertise and Zillow's premium Showcase listings to get your home seen by more buyers.
Get startedList with your own agent
Get your home in front of millions of buyers by listing it on Zillow.
Learn how to do itSell it yourself
Take full control of how buyers see your home on Zillow by listing For Sale by Owner (FSBO).
List your homeWhat's special
Plentiful natural lightWell-appointed main bathroomSecond-floor laundryInviting neutral decorStainless steel appliancesPrivate en suite bathWet bar area
Zillow last checked:
Listing updated:
Listed by:
Kellie A Kieley 518-225-0454,
Kellie Kieley Realty LLC
Bought with:
non-member non member
NON MLS OFFICE
Source: Global MLS,MLS#: 202610617
Facts & features
Interior
Bedrooms & bathrooms
- Bedrooms: 4
- Bathrooms: 3
- Full bathrooms: 2
- 1/2 bathrooms: 1
Primary bedroom
- Level: Second
Bedroom
- Level: Second
Bedroom
- Level: Second
Bedroom
- Level: Second
Primary bathroom
- Level: Second
Half bathroom
- Level: First
Full bathroom
- Level: Second
Basement
- Description: Storage
- Level: Basement
Dining room
- Level: First
Family room
- Level: Basement
Foyer
- Level: First
Kitchen
- Level: First
Laundry
- Level: Second
Living room
- Level: First
Office
- Level: First
Heating
- Forced Air, Natural Gas
Cooling
- Central Air
Appliances
- Included: Cooktop, Double Oven, Microwave, Range Hood, Refrigerator, Washer/Dryer, Wine Cooler
- Laundry: Laundry Room, Upper Level
Features
- High Speed Internet, Ceiling Fan(s), Vaulted Ceiling(s), Walk-In Closet(s), Wired for Sound, Built-in Features, Chair Rail, Crown Molding, Eat-in Kitchen, Kitchen Island
- Flooring: Carpet, Ceramic Tile, Hardwood, Laminate
- Basement: Finished,Full
- Number of fireplaces: 1
- Fireplace features: Gas, Living Room
Interior area
- Total structure area: 2,705
- Total interior livable area: 2,705 sqft
- Finished area above ground: 2,705
- Finished area below ground: 1,344
Property
Parking
- Total spaces: 6
- Parking features: Paved, Attached, Driveway
- Garage spaces: 2
- Has uncovered spaces: Yes
Features
- Patio & porch: Covered, Deck, Front Porch, Patio
- Exterior features: Lighting
- Has spa: Yes
- Spa features: Bath
- Fencing: Back Yard,Fenced
Lot
- Size: 0.34 Acres
- Features: Level, Private, Sprinklers In Front, Sprinklers In Rear, Landscaped
Details
- Additional structures: Shed(s)
- Parcel number: 013089 27.11356
- Special conditions: Standard
Construction
Type & style
- Home type: SingleFamily
- Architectural style: Colonial,Custom
- Property subtype: Single Family Residence, Residential
Materials
- Stone, Vinyl Siding
- Roof: Asphalt
Condition
- New construction: No
- Year built: 1990
Utilities & green energy
- Sewer: Public Sewer
- Water: Public
Community & HOA
HOA
- Has HOA: No
Location
- Region: Schenectady
Financial & listing details
- Price per square foot: $245/sqft
- Tax assessed value: $548,000
- Annual tax amount: $11,640
- Date on market: 1/15/2026
Price history
| Date | Event | Price |
|---|---|---|
| 3/2/2026 | Sold | $663,000+7%$245/sqft |
Source:  Global MLS #202610617 Report a problem Global MLS #202610617 Report a problem | ||
| 1/19/2026 | Pending sale | $619,900$229/sqft |
Source: Global MLS #202610617 Report a problem | ||
| 1/15/2026 | Listed for sale | $619,900$229/sqft |
Source: Global MLS #202610617 Report a problem | ||
Public tax history
| Year | Property taxes | Tax assessment |
|---|---|---|
| 2025 | -- | $411,000 |
| 2024 | -- | $411,000 |
| 2023 | -- | $411,000 |
| 2022 | -- | $411,000 |
| 2021 | -- | $411,000 |
| 2020 | -- | $411,000 |
| 2019 | -- | $411,000 +14.2% |
| 2018 | -- | $360,000 |
| 2017 | -- | $360,000 |
| 2016 | -- | $360,000 |
| 2015 | -- | $360,000 |
| 2014 | -- | $360,000 |
| 2013 | -- | $360,000 |
| 2012 | -- | $360,000 |
| 2011 | -- | $360,000 |
| 2010 | -- | $360,000 |
| 2009 | -- | $360,000 |
| 2008 | -- | $360,000 |
| 2007 | -- | $360,000 |
| 2006 | -- | $360,000 |
| 2005 | -- | $360,000 +53.9% |
| 2004 | -- | $233,900 |
| 2003 | -- | $233,900 |
| 2002 | -- | $233,900 |
| 2001 | -- | $233,900 |
| 2000 | -- | $233,900 |
Find assessor info on the county website
Neighborhood: 12303
Nearby homes
- $660,2004 bd2 ba2.6k sqft1016 Di Bella Dr, Schenectady, NY 12303Off Market
- $573,4004 bd2 ba2.4k sqft1012 Di Bella Dr, Schenectady, NY 12303Off Market
- $541,0004 bd3 ba2.4k sqft1012 Dibella Dr, Schenectady, NY 12303Off Market
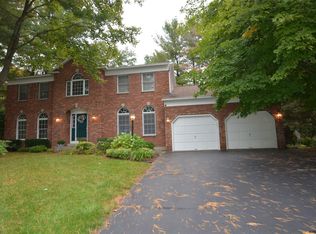
- $624,7004 bd2 ba2.4k sqft635 Salvia Ln, Schenectady, NY 12303Off Market
- $531,0004 bd3 ba2.6k sqft633 Salvia Ln, Schenectady, NY 12303Sold
- $668,4004 bd2 ba2.7k sqft1018 Di Bella Dr, Schenectady, NY 12303Off Market
- $607,4004 bd2 ba2.4k sqft1010 Di Bella Dr, Schenectady, NY 12303Off Market
- $594,9004 bd2 ba2.4k sqft1011 Di Bella Dr, Schenectady, NY 12303Off Market
Nearby schools
GreatSchools rating
- 6/10Pine Bush Elementary SchoolGrades: K-5Distance: 0.7 mi
- 7/10Farnsworth Middle SchoolGrades: 6-8Distance: 3.8 mi
- 8/10Guilderland High SchoolGrades: 9-12Distance: 3.3 mi
Schools provided by the listing agent
- Elementary: Pine Bush
- High: Guilderland
Source: Global MLS. This data may not be complete. We recommend contacting the local school district to confirm school assignments for this home.
Sell for more on Zillow
Get a Zillow Showcase℠ listing at no additional cost and you could sell for .
$673,500
2% more
+$13,470
With Zillow Showcase(estimated)
$686,970
- New York
- Albany County
- Schenectady
- 12303
- 1014 Dibella Drive
Nearby cities
Nearby neighborhoods
Nearby zip codes
Other Schenectady Topics
