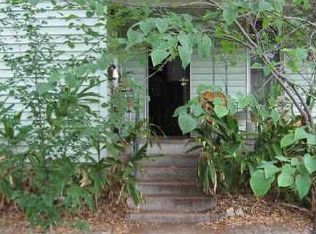
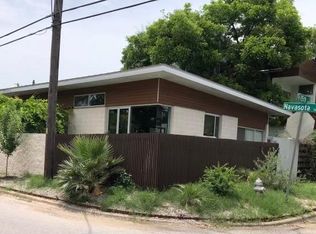
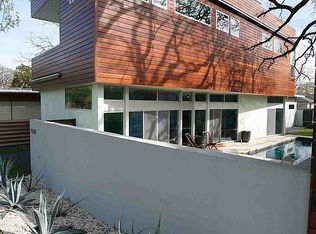
This spacious, modern, RARE 3/3 on a corner lot in the historic Swede Hill neighborhood boasts two primary suites and a gourmet kitchen that opens to a fenced, private backyard with a covered deck, perfect for al fresco dining and entertaining. Mere minutes to downtown and walking distance to exceptional East Austin dining, this gorgeous home features custom cabinets, stainless steel Jenn-Air gas range, Broan vent hood, Caeserstone countertops, Duravit sinks, Low-E windows, wired security system and an open floor plan with abundant natural light. Main level primary bedroom has extra closet space and an ensuite bath with stunning stone-embellished walk-in shower. Generous second primary suite is located above the two-car garage. Wood and tile flooring throughout. Primary bedrooms are carpeted. Security System and monitoring included. Available September 24.
House for rent
$4,250/moFees may apply
1014 E 14th St, Austin, TX 78702
3beds
1,848sqft
Price may not include required fees and charges. Learn more|
Singlefamily
Available Sat Sep 26 2026
Cats, dogs OK
Air conditioner, central air
In unit laundry
4 Garage spaces parking
Central, natural gas, wood
What's special
Spacious modernTwo primary suitesLow-e windowsBroan vent hoodCaeserstone countertopsGourmet kitchenWired security system
- 19 days |
- -- |
- -- |
Zillow last checked:
Listing updated:
Travel times

Let’s turn your rent into credit progress
Build credit history with every on-time payment and get credit for the payment you’re already making.
Facts & features
Interior
Bedrooms & bathrooms
- Bedrooms: 3
- Bathrooms: 3
- Full bathrooms: 3
Heating
- Central, Natural Gas, Wood
Cooling
- Air Conditioner, Central Air
Appliances
- Included: Dishwasher, Dryer, Garbage Disposal, Gas Range, Microwave Oven, RNGHD, Refrigerator, Stainless Steel Appliance(s), Vented Exhaust Fan, Washer
- Laundry: In Unit, Laundry Room
Features
- 2 Primary Suites, Ceiling Fan(s), Ceiling Fan(s), Kitchen Island, Quartz Counters
- Flooring: Carpet, Tile, Wood
Interior area
- Total interior livable area: 1,848 sqft
Property
Parking
- Total spaces: 4
- Parking features: Driveway, Garage, Open
- Has garage: Yes
- Has uncovered spaces: Yes
- Details: Contact manager
Features
- Stories: 2
- Exterior features: 2 Primary Suites, Quartz Counters
- Pool features: Contact manager
- Has view: Yes
- View description: Contact manager
Lot
- Features: Back Yard
Details
- Additional structures: Garage(s)
- Parcel number: 198360
Construction
Type & style
- Home type: SingleFamily
- Property subtype: SingleFamily
Materials
- Roof: Composition,Shake Shingle
Condition
- Year built: 2007
Community & HOA
Community
- Features: Park
HOA
- Amenities included: Park, Parking, Security
Location
- Region: Austin
Financial & listing details
- Lease term: Negotiable
Price history
| Date | Event | Price |
|---|---|---|
| 7/30/2026 | Listed for rent | $4,250+1.2%$2/sqft |
Source: Unlock MLS #1095725 Report a problem | ||
| 8/15/2025 | Listing removed | $4,200$2/sqft |
Source: Unlock MLS #1113495 Report a problem | ||
| 7/17/2025 | Listed for rent | $4,200+3.7%$2/sqft |
Source: Unlock MLS #1113495 Report a problem | ||
| 8/8/2024 | Listing removed | -- |
Source: Unlock MLS #7855872 Report a problem | ||
| 7/25/2024 | Price change | $4,050-9.9%$2/sqft |
Source: Unlock MLS #7855872 Report a problem | ||
| 6/10/2024 | Listed for rent | $4,495$2/sqft |
Source: Unlock MLS #7855872 Report a problem | ||
| 12/8/2010 | Listing removed | $365,000$198/sqft |
Source: urbanspace Realtors #8809687 Report a problem | ||
| 10/4/2010 | Pending sale | $365,000$198/sqft |
Source: urbanspace Realtors #8809687 Report a problem | ||
| 9/22/2010 | Price change | $365,000-8.5%$198/sqft |
Source: urbanspace Realtors #8809687 Report a problem | ||
| 7/1/2010 | Listed for sale | $399,000$216/sqft |
Source: urbanspace Realtors #8809687 Report a problem | ||
Neighborhood: Central East Austin
Nearby schools
GreatSchools rating
- 4/10Campbell Elementary SchoolGrades: PK-5Distance: 1 mi
- 9/10Kealing Middle SchoolGrades: 6-8Distance: 0.5 mi
- 8/10McCallum High SchoolGrades: 9-12Distance: 3.6 mi