Skip main navigation
Closed
  • $310,000

    1014 E 5th St APT 1, Carson City, NV 89701

    2beds
    1,220sqft
    Townhouse
    Built in 1995
    871.2 Square Feet Lot
    $309,400 Zestimate®
    $254/sqft
    $1,935 Estimated rent

    Home value

    $309,400

    $294,000 - $325,000

    $1,935/mo

    Zestimate® history
    Loading
    Loading...

    Owner options

    List your home for rent

    $1,935/mo

    Rent Zestimate®

    Find your next renter with Zillow Rental Manager. Plus, with online applications, you can quickly screen prospective tenants – for free.

    Learn more

    $1,935/mo

    Rent Zestimate®

    Refinance and save

    $2,024/mo

    Est. payment

    Refinancing to a lower rate could help reduce your monthly payments and save thousands over the life of the loan.

    See today's rates

    $2,024/mo

    Est. payment

    Explore your selling options

    Work with a Zillow partner agent

    Leverage their expertise and Zillow's premium Showcase listings to get your home seen by more buyers.

    Get started

    List with your own agent

    Get your home in front of millions of buyers by listing it on Zillow.

    Learn how to do it

    Sell it yourself

    Take full control of how buyers see your home on Zillow by listing For Sale by Owner (FSBO).

    List your home

    What's special

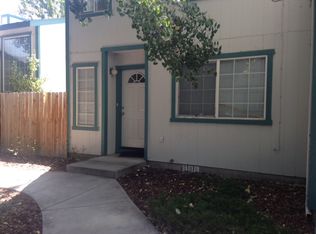
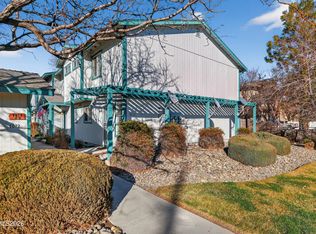
    Beautifully updated townhouse in Carson City! You will feel immediately at home when you enter this upgraded light and bright 2 bedroom, 1.5 bath unit! Gorgeous kitchen with quartz countertops, laminate flooring throughout. Great room w/gas log fireplace opens to spacious patio for enjoying warm nights. Two car attached garage. Refrigerator in kitchen, washer/dryer all INCLUDED! Both bedrooms with ceiling fans. The exterior has just been recently painted by the HOA., The HOA covers water, sewer, trash, exterior maintenance, and common area landscaping. Plenty of parking. Within walking distance to downtown Carson City! Located just 30 minutes from South Lake Tahoe and Reno.

    Zillow last checked:

    Listing updated:

    Listed by:

    Chante Hargrove S.74753 775-771-3046,

    RE/MAX Professionals-Reno

    Bought with:

    Mona Sanatgaran, S.195407

    Solid Source Realty

    Source: NNRMLS,MLS#: 230006069MLS Logo

    Facts & features

    Interior

    Bedrooms & bathrooms
    • Bedrooms: 2
    • Bathrooms: 2
    • Full bathrooms: 1
    • 1/2 bathrooms: 1
    Heating
    • Natural Gas
    Cooling
    • Central Air, Refrigerated
    Appliances
    • Included: Dishwasher, Disposal, Dryer, Electric Oven, Electric Range, Refrigerator, Washer
    • Laundry: In Hall, Laundry Area
    Features
    • Breakfast Bar, Ceiling Fan(s), High Ceilings, Walk-In Closet(s)
    • Flooring: Ceramic Tile, Laminate
    • Windows: Blinds, Double Pane Windows, Vinyl Frames
    • Has fireplace: Yes
    • Fireplace features: Gas Log
    Interior area
    • Total structure area: 1,220
    • Total interior livable area: 1,220 sqft

    Property

    Parking
    • Total spaces: 2
    • Parking features: Attached, Garage Door Opener
    • Attached garage spaces: 2
    Features
    • Stories: 2
    • Patio & porch: Patio
    • Exterior features: None
    • Fencing: Back Yard
    • Has view: Yes
    Lot
    • Size: 871.20 sqft
    • Features: Landscaped, Level
    Details
    • Parcel number: 00435103
    • Zoning: Mfap

    Construction

    Type & style
    • Home type: Townhouse
    • Property subtype: Townhouse
    • Attached to another structure: Yes
    Materials
    • Foundation: Crawl Space
    • Roof: Composition,Pitched,Shingle
    Condition
    • Year built: 1995

    Utilities & green energy

    • Sewer: Public Sewer
    • Water: Public
    • Utilities for property: Electricity Available, Natural Gas Available, Phone Available, Sewer Available, Water Available, Water Meter Installed

    Community & neighborhood

    Security
    • Security features: Keyless Entry, Smoke Detector(s)
    Location
    • Region: Carson City
    • Subdivision: Cottonwood Court Townhomes

    HOA & financial

    HOA
    • Has HOA: Yes
    • HOA fee: $250 monthly
    • Amenities included: Landscaping, Maintenance Grounds, Parking
    • Services included: Insurance, Snow Removal, Utilities

    Other

    Other facts
    • Listing terms: Cash,Conventional,FHA,VA Loan

    Price history

    DateEventPrice
    8/31/2023Sold$310,000$254/sqft
    Source: NNRMLS #230006069 Report a problem
    7/28/2023Pending sale$310,000$254/sqft
    Source: NNRMLS #230006069 Report a problem
    7/23/2023Listed for sale$310,000$254/sqft
    Source: NNRMLS #230006069 Report a problem
    7/21/2023Pending sale$310,000$254/sqft
    Source: NNRMLS #230006069 Report a problem
    7/6/2023Price change$310,000-1.6%$254/sqft
    Source: NNRMLS #230006069 Report a problem
    6/23/2023Listed for sale$315,000$258/sqft
    Source: NNRMLS #230006069 Report a problem
    6/14/2023Pending sale$315,000$258/sqft
    Source: NNRMLS #230006069 Report a problem
    6/8/2023Price change$315,000+21.2%$258/sqft
    Source: NNRMLS #230006069 Report a problem
    4/27/2021Pending sale$260,000$213/sqft
    Source: NNRMLS #210005101 Report a problem
    4/18/2021Listed for sale$260,000+39%$213/sqft
    Source: NNRMLS #210005101 Report a problem
    11/12/2019Sold$187,000-6.5%$153/sqft
    Source: Agent Provided Report a problem
    9/27/2019Pending sale$200,000$164/sqft
    Source: RE/MAX Professionals-Dayton #190014250 Report a problem
    9/24/2019Price change$200,000-7.8%$164/sqft
    Source: RE/MAX Professionals #190014250 Report a problem
    9/17/2019Price change$216,900-3.6%$178/sqft
    Source: RE/MAX Professionals #190014250 Report a problem
    9/11/2019Listed for sale$224,900+39.6%$184/sqft
    Source: RE/MAX Professionals #190014250 Report a problem
    10/26/2017Sold$161,100+0.8%$132/sqft
    Source: NNRMLS #170012708 Report a problem
    8/26/2017Listed for sale$159,900$131/sqft
    Source: Chase International #170012708 Report a problem

    Public tax history

    Tax history is unavailable.

    Neighborhood: 89701

    Nearby schools

    GreatSchools rating
    Schools provided by the listing agent
    • Elementary: Bordewich-Bray
    • Middle: Carson
    • High: Carson

    Source: NNRMLS. This data may not be complete. We recommend contacting the local school district to confirm school assignments for this home.

    Get a cash offer in 3 minutes
    Find out how much your home could sell for in as little as 3 minutes with a no-obligation cash offer.
    Estimated market value
    $309,400
    Get a cash offer in 3 minutes
    Find out how much your home could sell for in as little as 3 minutes with a no-obligation cash offer.
    Estimated market value
    $309,400