Skip main navigation
Sold
  • Price Unknown

    1014 E Allenby Ave, Post Falls, ID 83854

    3beds
    2baths
    1,412sqft
    Single Family Residence
    Built in 2022
    6,098.4 Square Feet Lot
    $480,000 Zestimate®
    $--/sqft
    $2,444 Estimated rent

    Home value

    $480,000

    $442,000 - $523,000

    $2,444/mo

    Zestimate® history
    Loading
    Loading...

    Owner options

    List your home for rent

    $2,444/mo

    Rent Zestimate®

    Find your next renter with Zillow Rental Manager. Plus, with online applications, you can quickly screen prospective tenants – for free.

    Learn more

    $2,444/mo

    Rent Zestimate®

    Refinance and save

    $480/mo

    Est. payment

    Refinancing to a lower rate could help reduce your monthly payments and save thousands over the life of the loan.

    See today's rates

    $480/mo

    Est. payment

    Explore your selling options

    Work with a Zillow partner agent

    Leverage their expertise and Zillow's premium Showcase listings to get your home seen by more buyers.

    Get started

    List with your own agent

    Get your home in front of millions of buyers by listing it on Zillow.

    Learn how to do it

    Sell it yourself

    Take full control of how buyers see your home on Zillow by listing For Sale by Owner (FSBO).

    List your home

    What's special

    Soaring vaulted ceilingsBeautifully appointed kitchenModern comfortThoughtful functionalityStep-in showerReading nookWarm character
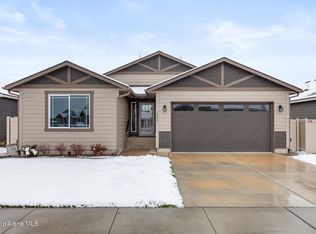
    Welcome to this beautifully maintained and lovingly cared for cottage-style residence, situated within the desirable North Place community. This 3-bedroom, 2-bathroom home spans 1,412 square feet and offers an inviting blend of modern comfort, thoughtful functionality, and warm character. Upon entering, you'll immediately sense the pride of ownership that resonates throughout the home. The front room offers flexible use as a serene home office or an inviting guest suite, setting the tone for versatility. The living room features soaring vaulted ceilings, enhancing the sense of space while creating an atmosphere of casual ease, ideal for both relaxation and entertaining. For year-round comfort, a high-efficiency heat pump and full air conditioning ensure a cool retreat during the warmer summer months. At the heart of the home lies a beautifully appointed kitchen, perfect for family gatherings and culinary enjoyment. Features include: 42" custom cabinetry, soft-close drawers and cabinets, under-cabinet lighting, and a striking full-wall tile backsplash. A large island with a built-in sink serves as a centerpiece for casual dining and meal prep. The pantry offers generous storage, and a full suite of stainless-steel appliances including a gas range comes with the home. Framed by a sliding patio door, the dining space is drenched in sunlight, offering a luminous backdrop for both casual meals and intimate gatherings. The expansive primary suite offers a peaceful sanctuary, featuring ample space for a reading nook. The ensuite bath features a spacious step-in shower and a walk-in closet. This thoughtful layout is designed for everyday ease. Additional highlights include an oversized laundry room with a washer and dryer. It is an ideal size for additional pantry shelving or seasonal storage, and features a 2-car garage with built-in shelving and a workbench for your outdoor gear and tools. Step outside to discover a beautifully landscaped yard featuring a manicured front garden bed, an extended concrete patio pad for outdoor entertaining, and low-maintenance side yards enhanced with gravel and bark. Full sprinkler and drip systems serve both front and back, complemented by a retaining wall, lush grass, and fully fenced backyard. Residents of North Place enjoy access to a private park and playground, perfect for strolls at sunrise or dusk. This residence offers more than just a place to live, it provides a lifestyle of comfort, elegance, and community. Don't miss the opportunity to call this North Place gem your home.

    Zillow last checked:

    Listing updated:

    Listed by:

    Charlene Matheson 713-202-1054,

    KELLER WILLIAMS REALTY

    Source: SELMLS,MLS#: 20251539MLS Logo

    Facts & features

    Interior

    Bedrooms & bathrooms
    • Bedrooms: 3
    • Bathrooms: 2
    • Main level bathrooms: 2
    • Main level bedrooms: 3
    Primary bedroom
    • Level: Main
    Bedroom 2
    • Level: Main
    Bedroom 3
    • Level: Main
    Bathroom 1
    • Level: Main
    Bathroom 2
    • Level: Main
    Dining room
    • Level: Main
    Family room
    • Level: Main
    Kitchen
    • Level: Main
    Heating
    • Natural Gas
    Cooling
    • Central Air, Air Conditioning
    Appliances
    • Included: Dishwasher, Disposal, Dryer, Microwave, Range/Oven, Refrigerator, Washer
    • Laundry: Main Level
    Features
    • High Speed Internet, Pantry, Vaulted Ceiling(s)
    • Flooring: Vinyl
    • Windows: Double Pane Windows, Sliders
    • Basement: None
    • Attic: Unfinished
    Interior area
    • Total structure area: 1,412
    • Total interior livable area: 1,412 sqft
    • Finished area above ground: 1,412
    • Finished area below ground: 0

    Property

    Parking
    • Total spaces: 2
    • Parking features: 2 Car Attached, Workbench, Garage Door Opener, Concrete
    • Attached garage spaces: 2
    • Has uncovered spaces: Yes
    Features
    • Levels: One
    • Stories: 1
    • Patio & porch: Patio
    Lot
    • Size: 6,098 sqft
    • Features: City Lot, In Town, Landscaped, Level, Sprinklers
    Details
    • Parcel number: PL6150010150
    • Zoning description: Residential

    Construction

    Type & style
    • Home type: SingleFamily
    • Architectural style: Cottage,Ranch
    • Property subtype: Single Family Residence
    Materials
    • Frame, Fiber Cement
    • Foundation: Concrete Perimeter
    • Roof: Composition
    Condition
    • Resale
    • New construction: No
    • Year built: 2022

    Utilities & green energy

    • Sewer: Public Sewer
    • Water: Public
    • Utilities for property: Electricity Connected, Natural Gas Connected, Phone Connected, Garbage Available

    Community & neighborhood

    Security
    • Security features: Fire Sprinkler System
    Community
    • Community features: Playground
    Location
    • Region: Post Falls

    HOA & financial

    HOA
    • Has HOA: Yes
    • HOA fee: $480 annually

    Other

    Other facts
    • Road surface type: Paved

    Price history

    DateEventPrice
    6/30/2025Sold--
    Source: SELMLS #20251539 Report a problem
    6/15/2025Pending sale$469,000$332/sqft
    Source: Coeur d'Alene MLS #25-6045 Report a problem
    6/12/2025Price change$469,000+11.8%$332/sqft
    Source: Coeur d'Alene MLS #25-6045 Report a problem
    1/25/2023Pending sale$419,336$297/sqft
    Source: Coeur d'Alene MLS #22-11475 Report a problem
    1/9/2023Listed for sale$419,336$297/sqft
    Source: Coeur d'Alene MLS #22-11475 Report a problem
    12/21/2022Pending sale$419,336$297/sqft
    Source: Coeur d'Alene MLS #22-11475 Report a problem

    Public tax history

    YearProperty taxesTax assessment
    2025$1,598 -3.9%$293,190 +10.4%
    2024$1,662 +68.4%$265,480 -36.4%
    2023$987 -4.4%$417,558 +142.1%
    2022$1,032 $172,500

    Find assessor info on the county website

    Neighborhood: 83854

    Nearby schools

    GreatSchools rating
    Sell for more on Zillow
    Get a Zillow Showcase℠ listing at no additional cost and you could sell for .
    $480,000
    2% more
    +$9,600
    With Zillow Showcase(estimated)
    $489,600