NEW PRICE + ONE-YEAR HOME WARRANTY! Welcome to your 3/2 historic cottage nestled under grand oaks in Tampa's friendliest neighborhood, Seminole Heights! While it is cozy, there is nothing small about this home. With an Owner's Suite measuring just under 300 square feet and 2 additional and ample bedrooms, you'll have all of the space you need for hobbies and guests. Walking up to this classic home, you’ll notice the stunning front door freshly painted "Lobster Blue" and inviting you to come closer. Sit a spell on the comfortable front porch, also freshly painted, and enjoy the dappled light as you admire the majestic oak in the front yard. Imagine many good mornings or good nights here with your favorite beverage. As you walk through your cute as a button blue and crystal door, you immediately enter the living area and notice the abundance of sunlight pouring through the windows. Your thoroughly modern and bright kitchen is up ahead with all stainless steel appliances, including a brand new dishwasher and range/oven topped with a sleek, stainless steel hood; granite countertops and Shaker style wooden cabinets for plenty of storage. The oversized dining room comfortably accommodates all of your guests and family and you'll find the indoor laundry room tucked away adjacent to the dining area behind a natural wooden barn door. Full size washer and dryer are stored here with additional cabinets for all of your laundering products and needs. We return to the opposite side of the home and find an original, built-in linen closet and a second full bathroom with granite countertops and a beautifully tiled shower with iridescent blue accents. Also off the hallway, you'll come to the second bedroom at the front of the home and your amazing Owner's Suite towards the back. While the size of the primary bedroom is astounding, the amount of sunlight is absolutely gorgeous! Not only will your boudoir accommodate a king size bed but a generous sitting area, a library or even an office could comfortably be carved out here. The ensuite bathroom, also behind a charming barn door, has a lovely granite tile shower with a rain shower head, a granite-topped vanity and open shelving. Once your tour of the indoors of this roomy yet warm home concludes, you'll be delighted to step out onto the sunny back deck and discover a mature avocado tree and other mature trees and plants. A wooden workshop with electricity, for your tinkering and gardening tools, sits near the back of your fully fenced large yard. There are several spots to sit and enjoy the afternoon sun or to build a fire pit for evenings in. This cottage home big on size and charm is located only a few blocks from Hillsborough River-front Patterson Park, the famous neighborhood restaurant, The Corner Club (known for its live music and welcoming vibe), a short drive to the area's premier Zoo Tampa and to Downtown Tampa and the Riverwalk. You'll never want for outdoor and neighborhood activities in Seminole Heights. The grand oaks, the Hillsborough River, its many craft breweries, foody spots and all-around warm neighbors will make this cottage feel like a true home. Schedule a private showing soon! Homes like this one don't last long in Tampa's most vibrant neighborhood!
Sold for $395,000
$395,000
1014 E CRAWFORD STREET, TAMPA, FL 33604
3beds
1,554sqft
Single Family Residence
Built in 1952
7,700 Square Feet Lot
$394,900 Zestimate®
$254/sqft
$2,528 Estimated rent
Home value
$394,900
$371,000 - $419,000
$2,528/mo
Zestimate® history
Owner options
List your home for rent
$2,528/mo
Rent Zestimate®
Find your next renter with Zillow Rental Manager. Plus, with online applications, you can quickly screen prospective tenants – for free.
$2,528/mo
Rent Zestimate®
Refinance and save
$2,707/mo
Est. payment
Refinancing to a lower rate could help reduce your monthly payments and save thousands over the life of the loan.
$2,707/mo
Est. payment
Explore your selling options
Work with a Zillow partner agent
Leverage their expertise and Zillow's premium Showcase listings to get your home seen by more buyers.
Get startedList with your own agent
Get your home in front of millions of buyers by listing it on Zillow.
Learn how to do itSell it yourself
Take full control of how buyers see your home on Zillow by listing For Sale by Owner (FSBO).
List your homeWhat's special
Granite countertopsSunny back deckFully fenced large yardNestled under grand oaksShaker style wooden cabinetsAll stainless steel appliancesHistoric cottage
Zillow last checked:
Listing updated:
Listed by:
Luisella De Angelis 813-906-9262,
FUTURE HOME REALTY INC 813-855-4982
Bought with:
Cade McArthur, 3630332
FLORIDA EXECUTIVE REALTY 2
Source: Stellar MLS,MLS#: TB8490431 Originating MLS: Suncoast Tampa
Originating MLS: Suncoast Tampa
Facts & features
Interior
Bedrooms & bathrooms
- Bedrooms: 3
- Bathrooms: 2
- Full bathrooms: 2
Rooms
- Room types: Dining Room, Living Room, Utility Room
Primary bedroom
- Features: Built-in Closet
- Level: First
Bedroom 2
- Features: Built-in Closet
- Level: First
Bedroom 3
- Features: Built-in Closet
- Level: First
Balcony porch lanai
- Level: First
Dining room
- Level: First
Kitchen
- Level: First
Living room
- Level: First
Utility room
- Level: First
Workshop
- Level: First
Heating
- Central, Electric
Cooling
- Central Air
Appliances
- Included: Oven, Dishwasher, Dryer, Electric Water Heater, Range, Range Hood, Refrigerator, Washer
- Laundry: Electric Dryer Hookup, Inside, Laundry Room, Washer Hookup
Features
- Primary Bedroom Main Floor, Stone Counters
- Flooring: Tile, Vinyl
- Doors: French Doors
- Windows: Window Treatments
- Has fireplace: No
Interior area
- Total structure area: 2,039
- Total interior livable area: 1,554 sqft
Property
Parking
- Total spaces: 1
- Parking features: Covered, Driveway, Ground Level
- Carport spaces: 1
- Has uncovered spaces: Yes
Features
- Levels: One
- Stories: 1
- Patio & porch: Covered, Deck, Front Porch, Rear Porch
- Exterior features: Garden, Lighting, Storage
- Fencing: Fenced
Lot
- Size: 7,700 Square Feet
- Dimensions: 55 x 140
- Features: City Lot, Level, Near Public Transit, Above Flood Plain
- Residential vegetation: Oak Trees, Trees/Landscaped
Details
- Additional structures: Workshop
- Parcel number: A3028194JH00000000012.0
- Lease amount: $0
- Zoning: SH-RS
- Special conditions: None
Construction
Type & style
- Home type: SingleFamily
- Architectural style: Bungalow
- Property subtype: Single Family Residence
Materials
- Metal Siding, Vinyl Siding
- Foundation: Crawlspace
- Roof: Shingle
Condition
- Completed
- New construction: No
- Year built: 1952
Details
- Warranty included: Yes
Utilities & green energy
- Sewer: Public Sewer
- Water: Public
- Utilities for property: BB/HS Internet Available, Cable Connected, Electricity Connected, Phone Available, Public, Sewer Connected, Street Lights, Underground Utilities, Water Connected
Community & HOA
Community
- Security: Smoke Detector(s)
- Pet fee: $0 monthly
- Subdivision: VILLA QUESTOL
HOA
- Has HOA: No
Location
- Region: Tampa
Financial & listing details
- Price per square foot: $254/sqft
- Tax assessed value: $376,990
- Annual tax amount: $4,688
- Date on market: 3/25/2026
- Cumulative days on market: 59 days
- Listing terms: Cash,Conventional,FHA,VA Loan
- Ownership: Fee Simple
- Total actual rent: 0
- Electric utility on property: Yes
- Road surface type: Paved
Price history
| Date | Event | Price |
|---|---|---|
| 7/6/2026 | Sold | $395,000-1.2%$254/sqft |
Source:  Stellar MLS #TB8490431 Report a problem Stellar MLS #TB8490431 Report a problem | ||
| 6/1/2026 | Pending sale | $399,900$257/sqft |
Source: Stellar MLS #TB8490431 Report a problem | ||
| 5/2/2026 | Price change | $399,900-3.6%$257/sqft |
Source: Stellar MLS #TB8490431 Report a problem | ||
| 4/9/2026 | Listed for sale | $415,000$267/sqft |
Source: Stellar MLS #TB8490431 Report a problem | ||
| 4/2/2026 | Pending sale | $415,000$267/sqft |
Source: Stellar MLS #TB8490431 Report a problem | ||
| 3/26/2026 | Listed for sale | $415,000+46.1%$267/sqft |
Source: Stellar MLS #TB8490431 Report a problem | ||
| 8/1/2018 | Sold | $284,000$183/sqft |
Source: Public Record Report a problem | ||
| 6/21/2018 | Price change | $284,000-3.1%$183/sqft |
Source: FLORIDA CAPITAL REALTY #T3105775 Report a problem | ||
| 6/7/2018 | Price change | $293,000-2.3%$189/sqft |
Source: FLORIDA CAPITAL REALTY #T3105775 Report a problem | ||
| 5/8/2018 | Price change | $300,000+0.3%$193/sqft |
Source: FLORIDA CAPITAL REALTY #T3105775 Report a problem | ||
| 3/25/2018 | Price change | $299,000+1.4%$192/sqft |
Source: Owner Report a problem | ||
| 3/11/2018 | Price change | $295,000-1.7%$190/sqft |
Source: Owner Report a problem | ||
| 3/2/2018 | Price change | $299,999+4.9%$193/sqft |
Source: Owner Report a problem | ||
| 11/30/2017 | Listed for sale | $286,000+82.2%$184/sqft |
Source: Owner Report a problem | ||
| 9/15/2017 | Sold | $157,000-47.8%$101/sqft |
Source: Public Record Report a problem | ||
| 9/8/2017 | Price change | $300,500+76.9%$193/sqft |
Source: Owner Report a problem | ||
| 8/15/2017 | Price change | $169,900-5.6%$109/sqft |
Source: XLN REALTY, LLC #A4193289 Report a problem | ||
| 8/3/2017 | Listed for sale | $179,900+43.9%$116/sqft |
Source: XLN REALTY, LLC #A4193289 Report a problem | ||
| 9/11/2014 | Listing removed | $125,000$80/sqft |
Source: Owner Report a problem | ||
| 9/5/2014 | Price change | $125,000+8.7%$80/sqft |
Source: Owner Report a problem | ||
| 8/25/2014 | Listed for sale | $115,000+170.6%$74/sqft |
Source: Owner Report a problem | ||
| 3/7/2012 | Listing removed | $42,500+16.4%$27/sqft |
Source: Realty Counselors #T2450187 Report a problem | ||
| 4/25/2011 | Sold | $36,500-14.1%$23/sqft |
Source: Public Record Report a problem | ||
| 1/22/2011 | Price change | $42,500-10.5%$27/sqft |
Source: REALTY COUNSELORS #T2450187 Report a problem | ||
| 12/16/2010 | Listed for sale | $47,500-74.7%$31/sqft |
Source: REALTY COUNSELORS #T2450187 Report a problem | ||
| 2/28/2006 | Sold | $188,000$121/sqft |
Source: Public Record Report a problem | ||
Public tax history
| Year | Property taxes | Tax assessment |
|---|---|---|
| 2025 | $4,688 +7.7% | $270,124 +2.9% |
| 2024 | $4,353 +2.7% | $262,511 +3% |
| 2023 | $4,239 +2.8% | $254,865 +3% |
| 2022 | $4,122 +1.3% | $247,442 +3% |
| 2021 | $4,068 +1.1% | $240,235 +1.4% |
| 2020 | $4,024 -2.7% | $236,918 -1.8% |
| 2019 | $4,138 | $241,286 +93% |
| 2018 | $4,138 +54% | $125,038 +19.8% |
| 2017 | $2,686 +24.4% | $104,391 +19.9% |
| 2016 | $2,160 +13.4% | $87,071 +19.7% |
| 2015 | $1,905 +58.3% | $72,735 +33.8% |
| 2014 | $1,204 | $54,370 +10% |
| 2013 | $1,204 +19.9% | $49,427 +10% |
| 2012 | $1,004 -8.3% | $44,934 -8.4% |
| 2011 | $1,094 +63.5% | $49,031 -21.9% |
| 2010 | $669 -26.5% | $62,776 -23.1% |
| 2009 | $910 -52.8% | $81,595 -36.4% |
| 2008 | $1,929 -23% | $128,382 -8.5% |
| 2007 | $2,507 +371% | $140,351 +200.7% |
| 2006 | $532 +140.2% | $46,676 +8.9% |
| 2005 | $222 | $42,876 +3% |
| 2004 | -- | $41,627 +1.9% |
| 2003 | -- | $40,851 +15.2% |
| 2002 | -- | $35,463 +1.6% |
| 2001 | -- | $34,905 -28.1% |
| 2000 | $151 | $48,513 |
Find assessor info on the county website
Neighborhood: Old Seminole Heights
Nearby homes
- $73,9232 bd1 ba963 sqft7203 N 11th St, Tampa, FL 33604Off Market

- $338,1002 bd1 ba963 sqft7203 N 11th St, Tampa, FL 33604Off Market
- $316,2003 bd1 ba1.3k sqft1018 E Crawford St, Tampa, FL 33604Off Market
- $467,7003 bd3 ba1.7k sqft7201 N 11th St, Tampa, FL 33604Off Market
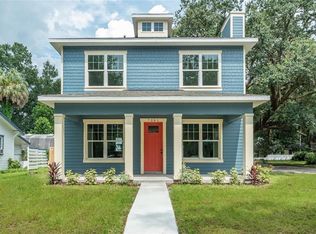
- $715,3254 bd3 ba2.4k sqft7205 N 11th St, Tampa, FL 33604Sold
- $404,6003 bd2 ba1.2k sqft7213 N 11th St, Tampa, FL 33604Off Market
- $142,243-- bd-- ba-- sqft7208 N 12th St, Tampa, FL 33604Off Market
- $474,7003 bd2 ba2.1k sqft1020 E Crawford St, Tampa, FL 33604Off Market
Nearby schools
GreatSchools rating
- 3/10Foster Elementary SchoolGrades: PK-5Distance: 0.9 mi
- 2/10Memorial Middle SchoolGrades: 6-8Distance: 1.9 mi
- 2/10Chamberlain High SchoolGrades: 9-12Distance: 1.8 mi
Schools provided by the listing agent
- Elementary: Foster-HB
- Middle: Memorial-HB
- High: Chamberlain-HB
Source: Stellar MLS. This data may not be complete. We recommend contacting the local school district to confirm school assignments for this home.
Get a cash offer in 3 minutes
Find out how much your home could sell for in as little as 3 minutes with a no-obligation cash offer.
Estimated market value
$394,900
Get a cash offer in 3 minutes
Find out how much your home could sell for in as little as 3 minutes with a no-obligation cash offer.
Estimated market value
$394,900
- Florida
- Hillsborough County
- Tampa
- 33604
- Old Seminole Heights
- 1014 E CRAWFORD STREET
Nearby cities
Nearby neighborhoods
Nearby zip codes
Other Tampa Topics
