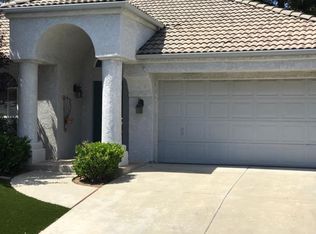
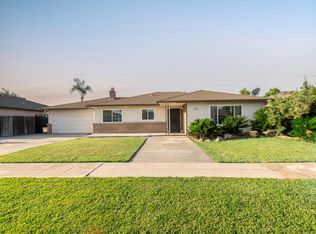
Ideally located in one of North Fresno's most sought after gated community Champlain Heights within the Dominion. This beautifully maintained single story offers 3BR 2BA and a thoughtfully designed open floor plan. Large family room w/vaulted ceiling, gas fireplace w/mantle & blt-in mirror opens to the upgraded kitchen w/granite counters, designer kitchen cabinets, breakfast bar & nook. Primary suite features French doors opening to the back patio, dual closets, double vanities and an oversized shower. Additional bedrooms are spacious, one room includes a custom designer built-in wall unit w/desk, shelving & storage perfect for an office or hobby space. Indoor utility room, double car garage with X-large garage space w/tons of blt-in cabinets & a sink. Perfect entertaining backyard! Fabulous low maintenance landscaping w/synthetic lawn front & back, complemented by rock trimmed flower beds, desirable saga palms, lemon fruit tree, automatic sprinklers and a great patio for relaxing! Located in Top Rated Clovis Unified Schools, just minutes from Woodward Park, Ft. Washington Country Club, Riverpark shopping, popular dining & easy Highway 41 access. Truly a rare find!!
For sale
$429,990
1014 E Democracy Ave, Fresno, CA 93720
3beds
2baths
1,338sqft
Residential, Single Family Residence
Built in 1992
4,199 Square Feet Lot
$426,600 Zestimate®
$321/sqft
$125/mo HOA
What's special
Single storyDesigner kitchen cabinetsDesirable saga palmsBreakfast bar and nookLemon fruit treePerfect entertaining backyardGreat patio for relaxing
- 6 days
- 1,338
- 87
Zillow last checked:
Listing updated:
Listed by:
Mary C. Bills DRE #01223699 559-270-5598,
HomeSmart PV and Associates,
Teresa Compolongo DRE #01217567 559-281-0733,
HomeSmart PV and Associates
Source: Fresno MLS,MLS#: 654858Originating MLS: Fresno MLS
Facts & features
Interior
Bedrooms & bathrooms
- Bedrooms: 3
- Bathrooms: 2
Primary bedroom
- Area: 0
- Dimensions: 0 x 0
Bedroom 1
- Area: 0
- Dimensions: 0 x 0
Bedroom 2
- Area: 0
- Dimensions: 0 x 0
Bedroom 3
- Area: 0
- Dimensions: 0 x 0
Bedroom 4
- Area: 0
- Dimensions: 0 x 0
Bathroom
- Features: Tub/Shower, Shower
Dining room
- Area: 0
- Dimensions: 0 x 0
Family room
- Area: 0
- Dimensions: 0 x 0
Kitchen
- Features: Eat-in Kitchen, Breakfast Bar
- Area: 0
- Dimensions: 0 x 0
Living room
- Area: 0
- Dimensions: 0 x 0
Basement
- Area: 0
Heating
- Has Heating (Unspecified Type)
Cooling
- Central Air
Appliances
- Included: Electric Appliances, Disposal, Dishwasher, Microwave, Refrigerator
- Laundry: Inside, Utility Room
Features
- Built-in Features
- Flooring: Carpet, Tile, Other
- Windows: Double Pane Windows
- Number of fireplaces: 1
- Fireplace features: Zero Clearance
- Common walls with other units/homes: No One Below
Interior area
- Total structure area: 1,338
- Total interior livable area: 1,338 sqft
Property
Parking
- Total spaces: 2
- Parking features: Garage Door Opener, On Street
- Attached garage spaces: 2
- Has uncovered spaces: Yes
Accessibility
- Accessibility features: One Level Floor
Features
- Levels: One
- Stories: 1
- Entry location: Ground Floor
- Patio & porch: Uncovered, Concrete
- Fencing: Fenced
Lot
- Size: 4,199 Square Feet
- Dimensions: 60 x 70
- Features: Urban, Sprinklers In Front, Sprinklers In Rear, Sprinklers Auto, Synthetic Lawn
Details
- Parcel number: 40153302S
- Zoning: RS4
Construction
Type & style
- Home type: SingleFamily
- Architectural style: Mediterranean
- Property subtype: Residential, Single Family Residence
Materials
- Stucco
- Foundation: Concrete
- Roof: Tile
Condition
- Year built: 1992
Details
- Builder name: Champlain Heights
Utilities & green energy
- Electric: On
- Sewer: Public Sewer
- Water: Public
- Utilities for property: Public Utilities
Community & HOA
HOA
- Has HOA: Yes
- Amenities included: Green Area, Playground, Maintenance Grounds, Gated
- HOA fee: $125 monthly
Location
- Region: Fresno
Financial & listing details
- Price per square foot: $321/sqft
- Tax assessed value: $359,777
- Date on market: 9/4/2026
- Cumulative days on market: 6 days
- Listing agreement: Exclusive Right To Sell
Estimated market value
$426,600
$405,000 - $448,000
$2,409/mo
Price history
| Date | Event | Price |
|---|---|---|
| 9/4/2026 | Listed for sale | $429,990+38.7%$321/sqft |
Source: Fresno MLS #654858 Report a problem | ||
| 2/27/2025 | Listing removed | $2,200$2/sqft |
Source: Zillow Rentals Report a problem | ||
| 2/11/2025 | Listed for rent | $2,200$2/sqft |
Source: Zillow Rentals Report a problem | ||
| 9/17/2024 | Listing removed | $2,200$2/sqft |
Source: Fresno MLS #607383 Report a problem | ||
| 2/2/2024 | Listing removed | -- |
Source: Fresno MLS #607383 Report a problem | ||
| 1/29/2024 | Listed for rent | $2,200+22.6%$2/sqft |
Source: Fresno MLS #607383 Report a problem | ||
| 12/19/2020 | Listing removed | $1,795$1/sqft |
Source: David Parker Properties Inc. #552302 Report a problem | ||
| 12/16/2020 | Listed for rent | $1,795+12.5%$1/sqft |
Source: David Parker Properties Inc. #552302 Report a problem | ||
| 8/24/2018 | Listing removed | $1,595$1/sqft |
Source: Parker Properties Report a problem | ||
| 8/21/2018 | Listed for rent | $1,595$1/sqft |
Source: Parker Properties Report a problem | ||
| 6/29/2018 | Sold | $310,000+2%$232/sqft |
Source: Public Record Report a problem | ||
| 6/11/2018 | Listed for sale | $304,000$227/sqft |
Source: Guarantee Real Estate #504231 Report a problem | ||
| 6/11/2018 | Pending sale | $304,000$227/sqft |
Source: Guarantee Real Estate #504231 Report a problem | ||
| 6/7/2018 | Listed for sale | $304,000+4.8%$227/sqft |
Source: Guarantee Real Estate #504231 Report a problem | ||
| 6/6/2017 | Sold | $290,000+1.8%$217/sqft |
Source: Public Record Report a problem | ||
| 4/21/2017 | Listed for sale | $284,900+9.8%$213/sqft |
Source: Realty Concepts, Ltd #481210 Report a problem | ||
| 11/4/2004 | Sold | $259,500+59.7%$194/sqft |
Source: Public Record Report a problem | ||
| 5/15/2002 | Sold | $162,500+45.1%$121/sqft |
Source: Public Record Report a problem | ||
| 11/19/1998 | Sold | $112,000-2.6%$84/sqft |
Source: Public Record Report a problem | ||
| 7/9/1996 | Sold | $115,000$86/sqft |
Source: Public Record Report a problem | ||
Public tax history
| Year | Property taxes | Tax assessment |
|---|---|---|
| 2026 | -- | $359,777 +2% |
| 2025 | $4,281 +2% | $352,723 +2% |
| 2024 | $4,199 +1.9% | $345,808 +2% |
| 2023 | $4,118 +1.4% | $339,028 +2% |
| 2022 | $4,063 +2.9% | $332,382 +2% |
| 2021 | $3,950 +0.4% | $325,865 +1% |
| 2020 | $3,934 +2% | $322,524 +2% |
| 2019 | $3,858 +32% | $316,200 +28.2% |
| 2018 | $2,922 +4.8% | $246,675 +5% |
| 2017 | $2,788 +1.4% | $235,000 |
| 2016 | $2,748 +1.1% | $235,000 +1.1% |
| 2015 | $2,717 +6.8% | $232,500 +6.7% |
| 2014 | $2,544 | $217,800 +15.9% |
| 2013 | -- | $187,900 +9.9% |
| 2012 | -- | $170,900 -5.1% |
| 2011 | -- | $180,000 |
| 2010 | -- | $180,000 +9% |
| 2009 | -- | $165,100 -29.6% |
| 2008 | -- | $234,600 -13.1% |
| 2007 | -- | $269,983 +2% |
| 2006 | -- | $264,690 +2% |
| 2005 | -- | $259,500 +53.7% |
| 2004 | -- | $168,843 +1.9% |
| 2003 | -- | $165,750 +39.5% |
| 2002 | -- | $118,854 +5.2% |
| 2001 | $1,410 | $113,000 |
Find assessor info on the county website
Monthly payment
Est. payment
Payment breakdown
Explore the cost of this home by adjusting the details. Changes won't be saved.Climate risks
Neighborhood: Woodward Park
Nearby schools
Schools provided by the listing agent
- Elementary: Liberty
- Middle: Kastner
- High: Clovis West
Source: Fresno MLS. This data may not be complete. We recommend contacting the local school district to confirm school assignments for this home.
Similar homes
- $440,0003 bd2 ba1.2k sqft9673 N Sharon Ave, Fresno, CA 93720For Sale
 MLS ID #653844, Guillermina Jenny Madrid Garcia. Fresno MLS
 - $429,0003 bd2 ba1.6k sqft341 E Niles Ave, Fresno, CA 93720For Sale
 MLS ID #654731, Eric K. McCormick. Fresno MLS
 - $430,0003 bd2 ba1.7k sqft881 E Minarets Ave, Fresno, CA 93720For Sale
 MLS ID #654511, Seema K. Rana. Fresno MLS
 - $435,0002 bd2 ba1.6k sqft9128 N Stoneridge Ln, Fresno, CA 93720For Sale
 MLS ID #653948, Rajwinder Singh. Fresno MLS
Local buyer's agents are ready to help
