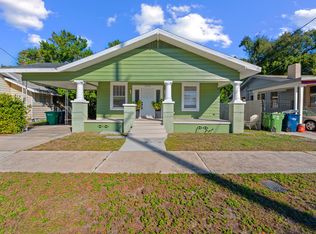
COMPLETLEY REMODELED 3 Bedroom, 2 Bathroom Bungalow Style Home with a CARPORT, and PARKING PAD, for second vehicle! This isn't just a renovation, it's a complete transformation from foundation to roof! Stunning HARDWOOD FLOORS throughout main living areas and primary bedroom, plush NEW CARPETING in the 2nd and 3rd bedrooms, completely UPDATED KITCHEN featuring Soft-close Cabinets and Elegant GRANITE COUNTERTOPS, Both Bathrooms beautifully renovated with NEW Sinks, Cabinets, Countertops, and Tile Flooring, NEW ELECTRICAL SYSTEM with 200-Amp Service, NEW PLUMBING, Energy-efficient TANKLESS HOT WATER HEATER, NEW AIR CONDITIONING SYSTEM with NEW DUCTWORK! NEW BLINDS on all Windows, NEW CEILING FANS! Dual Sinks in Primary Bathroom! Cozy Woodburning FIREPLACE! Inside Laundry Area! Structural and Exterior Upgrades Include: NEW ROOF, 18 SUPPORT PILLARS REPLACED under home, REBUILT FRONT PORCH, Expansive 15'11" x 11'6" BACKYARD DECK perfect for entertaining! The Outdoor Area Features: LARGE FULLY FENCED YARD with GATE and convenient ALLEY ACCESS, that provides Additional Parking for extra Vehicles, Boat, RV or Guests, Spacious STORAGE SHED included too! Community Amenities available at the 10.75 acre Ragan Park, just 2 blocks away, that offers a Clubhouse, Playground, and a Walking Path around the peaceful pond! Convenient Location: Easy access to I-4, I-275, Selmon Expressway, Tampa International Airport, Historic Ybor City, Downtown Tampa, Riverwalk, Armature Works, Channelside, Water Street District, The Heights, Award-winning Gulf Coast Beaches, nearby restaurants, shopping, grocery stores, sporting events, performing arts centers, public transportation including trolley and streetcar lines! No HOA or CDD Fees!
Sold for $349,900
$349,900
1014 E LAKE AVENUE, TAMPA, FL 33605
3beds
1,200sqft
Single Family Residence
Built in 1921
5,928 Square Feet Lot
$343,900 Zestimate®
$292/sqft
$2,280 Estimated rent
Home value
$343,900
Estimated sales range
Not available
$2,280/mo
Zestimate® history
Owner options
List your home for rent
$2,280/mo
Rent Zestimate®
Find your next renter with Zillow Rental Manager. Plus, with online applications, you can quickly screen prospective tenants – for free.
$2,280/mo
Rent Zestimate®
Refinance and save
$2,435/mo
Est. payment
Refinancing to a lower rate could help reduce your monthly payments and save thousands over the life of the loan.
$2,435/mo
Est. payment
Explore your selling options
Work with a Zillow partner agent
Leverage their expertise and Zillow's premium Showcase listings to get your home seen by more buyers.
Get startedList with your own agent
Get your home in front of millions of buyers by listing it on Zillow.
Learn how to do itSell it yourself
Take full control of how buyers see your home on Zillow by listing For Sale by Owner (FSBO).
List your homeWhat's special
New blindsAlley accessNew roofParking padElegant granite countertopsNew carpetingBackyard deck
Zillow last checked:
Listing updated:
Listed by:
Doreen Greco Ide 813-629-5371,
COLDWELL BANKER REALTY 813-977-3500
Bought with:
Marisol Coll, 3313624
TROPICAL R.E. SERVICES GROUP
Source: Stellar MLS,MLS#: TB8434383 Originating MLS: Suncoast Tampa
Originating MLS: Suncoast Tampa
Facts & features
Interior
Bedrooms & bathrooms
- Bedrooms: 3
- Bathrooms: 2
- Full bathrooms: 2
Rooms
- Room types: Great Room, Utility Room
Primary bedroom
- Features: Dual Closets
- Level: First
- Area: 168 Square Feet
- Dimensions: 14x12
Bedroom 2
- Features: Built-in Closet
- Level: First
- Area: 121 Square Feet
- Dimensions: 11x11
Bedroom 3
- Features: Built-in Closet
- Level: First
- Area: 121 Square Feet
- Dimensions: 11x11
Dinette
- Level: First
- Area: 72 Square Feet
- Dimensions: 9x8
Family room
- Level: First
- Area: 90 Square Feet
- Dimensions: 10x9
Kitchen
- Level: First
- Area: 120 Square Feet
- Dimensions: 12x10
Living room
- Level: First
- Area: 165 Square Feet
- Dimensions: 15x11
Heating
- Central, Electric
Cooling
- Central Air
Appliances
- Included: Oven, Dishwasher, Disposal, Electric Water Heater, Microwave, Range, Refrigerator
- Laundry: Inside
Features
- Built-in Features, Ceiling Fan(s), Eating Space In Kitchen, Kitchen/Family Room Combo, Open Floorplan, Split Bedroom, Stone Counters, Thermostat
- Flooring: Carpet, Hardwood
- Windows: Blinds, Window Treatments
- Has fireplace: Yes
- Fireplace features: Living Room
Interior area
- Total structure area: 1,549
- Total interior livable area: 1,200 sqft
Property
Parking
- Total spaces: 1
- Parking features: Driveway
- Carport spaces: 1
- Has uncovered spaces: Yes
Features
- Levels: One
- Stories: 1
- Patio & porch: Deck, Front Porch
- Exterior features: Private Mailbox, Sidewalk, Storage
- Fencing: Chain Link
Lot
- Size: 5,928 Square Feet
- Dimensions: 52 x 114
- Features: City Lot, Landscaped, Level, Sidewalk
Details
- Additional structures: Shed(s)
- Parcel number: A0729194MD00000500011.0
- Zoning: RS-50
- Special conditions: None
Construction
Type & style
- Home type: SingleFamily
- Architectural style: Bungalow
- Property subtype: Single Family Residence
Materials
- Metal Siding, Wood Frame
- Foundation: Crawlspace
- Roof: Shingle
Condition
- Completed
- New construction: No
- Year built: 1921
Utilities & green energy
- Sewer: Public Sewer
- Water: Public
- Utilities for property: BB/HS Internet Available, Electricity Connected, Public, Sewer Connected, Street Lights
Community & HOA
Community
- Features: Clubhouse, Park, Playground
- Pet fee: $0 monthly
- Subdivision: NORDICA
HOA
- Has HOA: No
Location
- Region: Tampa
Financial & listing details
- Price per square foot: $292/sqft
- Tax assessed value: $150,450
- Annual tax amount: $3,095
- Date on market: 10/3/2025
- Cumulative days on market: 1 day
- Listing terms: Cash,Conventional,FHA,VA Loan
- Ownership: Fee Simple
- Total actual rent: 0
- Electric utility on property: Yes
- Road surface type: Paved, Asphalt
Price history
| Date | Event | Price |
|---|---|---|
| 12/1/2025 | Sold | $349,900$292/sqft |
Source:  Stellar MLS #TB8434383 Report a problem Stellar MLS #TB8434383 Report a problem | ||
| 10/6/2025 | Pending sale | $349,900$292/sqft |
Source: Stellar MLS #TB8434383 Report a problem | ||
| 10/3/2025 | Listed for sale | $349,900+101.1%$292/sqft |
Source: Stellar MLS #TB8434383 Report a problem | ||
| 6/17/2024 | Sold | $174,005$145/sqft |
Source: Stellar MLS #W7865176 Report a problem | ||
| 6/4/2024 | Pending sale | $174,005$145/sqft |
Source: Stellar MLS #W7865176 Report a problem | ||
| 5/31/2024 | Price change | $174,005-12.6%$145/sqft |
Source: Stellar MLS #W7865176 Report a problem | ||
| 5/25/2024 | Listed for sale | $199,005$166/sqft |
Source: Stellar MLS #W7865176 Report a problem | ||
Public tax history
| Year | Property taxes | Tax assessment |
|---|---|---|
| 2025 | $3,157 +2% | $150,450 -3.3% |
| 2024 | $3,095 +9.1% | $155,619 +12.1% |
| 2023 | $2,837 +4.1% | $138,821 +5% |
| 2022 | $2,725 +73.3% | $132,191 +104.5% |
| 2021 | $1,572 +12.8% | $64,646 +10% |
| 2020 | $1,394 +10.9% | $58,769 +10% |
| 2019 | $1,257 | $53,426 -20.4% |
| 2018 | $1,257 +0.6% | $67,144 +24.4% |
| 2017 | $1,250 +13% | $53,967 +34.4% |
| 2016 | $1,107 +16.9% | $40,140 +37.4% |
| 2015 | $947 +693.5% | $29,213 +0.8% |
| 2014 | $119 | $28,981 +1.5% |
| 2013 | $119 +16.7% | $28,553 +1.7% |
| 2012 | $102 -47.2% | $28,076 -13.1% |
| 2011 | $194 -26.4% | $32,312 -9.2% |
| 2010 | $263 +7.7% | $35,600 +2.7% |
| 2009 | $244 -0.1% | $34,664 +0.1% |
| 2008 | $245 +10.9% | $34,629 +3% |
| 2007 | $221 +0.8% | $33,620 +2.5% |
| 2006 | $219 +28.7% | $32,800 +7.4% |
| 2005 | $170 | $30,552 +3% |
| 2004 | -- | $29,662 +1.9% |
| 2003 | -- | $29,109 +2.4% |
| 2002 | -- | $28,427 +1.6% |
| 2001 | -- | $27,979 -35.3% |
| 2000 | -- | $43,251 |
Find assessor info on the county website
Neighborhood: Ybor City
Nearby homes
- $244,1002 bd1 ba1.1k sqft1012 E Lake Ave, Tampa, FL 33605Off Market
- $306,4003 bd2 ba1.8k sqft1016 E Lake Ave, Tampa, FL 33605Off Market
- $239,0004 bd2 ba1.3k sqft1010 E Lake Ave, Tampa, FL 33605Sold
- $322,6002 bd1 ba1.1k sqft1015 E 31st Ave, Tampa, FL 33603Off Market

- $238,3003 bd1 ba400 sqft1013 E 31st Ave, Tampa, FL 33603Off Market
- $300,0006 bd4 ba2.3k sqft1017 E 31st Ave, Tampa, FL 33603Sold
- $282,5003 bd1 ba1.4k sqft1008 E Lake St, Tampa, FL 33605Sold
- $246,7002 bd1 ba1.2k sqft1011 E 31st Ave, Tampa, FL 33603Off Market
Nearby schools
GreatSchools rating
- 2/10Edison Elementary SchoolGrades: PK-5Distance: 0.8 mi
- 3/10Sligh Middle SchoolGrades: 6-8Distance: 2.3 mi
- 4/10Middleton High SchoolGrades: 9-12Distance: 1.2 mi
Schools provided by the listing agent
- Elementary: Edison-HB
- Middle: Sligh-HB
- High: Middleton-HB
Source: Stellar MLS. This data may not be complete. We recommend contacting the local school district to confirm school assignments for this home.
Get a cash offer in 3 minutes
Find out how much your home could sell for in as little as 3 minutes with a no-obligation cash offer.
Estimated market value
$343,900
Get a cash offer in 3 minutes
Find out how much your home could sell for in as little as 3 minutes with a no-obligation cash offer.
Estimated market value
$343,900
- Florida
- Hillsborough County
- Tampa
- 33605
- Ybor City
- 1014 E LAKE AVENUE
Nearby cities
Nearby neighborhoods
Nearby zip codes
Other Tampa Topics
