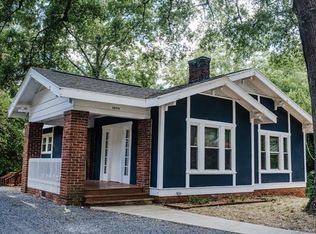
For many buyers, the thought of purchasing that first home can feel overwhelming — especially with today’s prices. That’s exactly why this charming home may be the opportunity you’ve been waiting for. Built in the 1930s, this home reflects an era when craftsmanship and character mattered, standing apart from today’s “cookie-cutter” subdivisions.
From the moment you step inside, you’ll appreciate the spacious living and dining areas along with the warmth and personality that only a classic home can provide. The main level features two generously sized bedrooms with a full bath conveniently located between them, plus a galley-style kitchen with adjoining utility room. Upstairs, the half-story loft bedroom offers the kind of unique space younger buyers will love, complete with its own full bath with shower.
The seller has already taken care of several major updates, including complete re-plumbing, installation of a new central air system to complement the existing gas furnace, and the addition of a mini-split unit upstairs for year-round comfort.
Most importantly, this home was priced with affordability in mind. Why continue paying rent when homeownership may be more within reach than you think? If you’re serious about owning a home and building equity for your future, this could be the perfect place to start. Schedule your appointment today — and while you’re at it, call your mortgage lender and get the process rolling toward owning a home of your own.
Under contract-show
$184,964
1014 E Main St, Albemarle, NC 28001
3beds
1,261sqft
Single Family Residence
Built in 1930
0.26 Acres Lot
$-- Zestimate®
$147/sqft
$-- HOA
What's special
Half-story loft bedroomNew central air systemWarmth and personalityGalley-style kitchenExisting gas furnaceAdjoining utility roomTwo generously sized bedrooms
- 50 days |
- 268 |
- 17 |
Zillow last checked:
Listing updated:
Listed by:
Russ Hollins russ.hollins@russhollinsrealtors.com,
Century 21 Russ Hollins, Realtors
Source: Canopy MLS as distributed by MLS GRID,MLS#: 4378971
Facts & features
Interior
Bedrooms & bathrooms
- Bedrooms: 3
- Bathrooms: 2
- Full bathrooms: 2
- Main level bedrooms: 2
Primary bedroom
- Level: Main
Bedroom s
- Level: Main
Bathroom full
- Level: Main
Bathroom full
- Level: Upper
Dining area
- Level: Main
Kitchen
- Level: Main
Living room
- Level: Main
Loft
- Level: Upper
Utility room
- Level: Main
Heating
- Central, Forced Air, Natural Gas
Cooling
- Central Air, Electric
Appliances
- Included: Electric Range, Electric Water Heater, Refrigerator
- Laundry: Electric Dryer Hookup, Utility Room, Washer Hookup
Features
- None
- Flooring: Other
- Windows: Insulated Windows
- Basement: Dirt Floor,Exterior Entry,Full
- Fireplace features: Living Room
Interior area
- Total structure area: 1,261
- Total interior livable area: 1,261 sqft
- Finished area above ground: 1,261
- Finished area below ground: 0
Property
Parking
- Total spaces: 3
- Parking features: None
- Uncovered spaces: 3
Features
- Levels: One and One Half
- Stories: 1.5
- Patio & porch: Front Porch
- Has view: Yes
- View description: City
- Waterfront features: None
Lot
- Size: 0.26 Acres
- Dimensions: 61.5 x 187.2 x 61.5 x 185
- Features: Green Area, Level, Private
Living quarters
- Secondary features: None
Details
- Parcel number: 654802657105
- Zoning: R-8
- Special conditions: Standard
- Horse amenities: None
Construction
Type & style
- Home type: SingleFamily
- Architectural style: Cottage
- Property subtype: Single Family Residence
Materials
- Brick Full
Condition
- New construction: No
- Year built: 1930
Utilities & green energy
- Sewer: Public Sewer
- Water: City
- Utilities for property: Cable Available, Electricity Connected
Community & HOA
Community
- Subdivision: None
Location
- Region: Albemarle
Financial & listing details
- Price per square foot: $147/sqft
- Tax assessed value: $63,214
- Annual tax amount: $1,253
- Date on market: 5/19/2026
- Cumulative days on market: 50 days
- Listing terms: Cash,Conventional,FHA,FHA 203(K),NC Bond,VA Loan
- Electric utility on property: Yes
- Road surface type: Gravel, Paved
Estimated market value
Not available
Estimated sales range
Not available
Not available
Price history
| Date | Event | Price |
|---|---|---|
| 5/19/2026 | Listed for sale | $184,964+2.8%$147/sqft |
Source: | ||
| 1/16/2026 | Listing removed | $179,900$143/sqft |
Source: | ||
| 9/24/2025 | Listed for sale | $179,900+186%$143/sqft |
Source: | ||
| 4/27/2016 | Listing removed | $62,900$50/sqft |
Source: Century 21 Russ Hollins Realtors Report a problem | ||
| 4/8/2016 | Price change | $62,900+14.4%$50/sqft |
Source: Century 21 Russ Hollins Realtors Report a problem | ||
| 4/2/2016 | Price change | $55,000-12.6%$44/sqft |
Source: Century 21 Russ Hollins Realtors Report a problem | ||
| 3/8/2016 | Listed for sale | $62,900$50/sqft |
Source: Century 21 Russ Hollins Realtors Report a problem | ||
| 2/4/2016 | Listing removed | $62,900$50/sqft |
Source: CENTURY 21 Russ Hollins Realtors #3137578 Report a problem | ||
| 1/8/2016 | Listed for sale | $62,900+90.6%$50/sqft |
Source: Century 21 Russ Hollins Realtors Report a problem | ||
| 7/18/2012 | Sold | $33,000-8.3%$26/sqft |
Source: Public Record Report a problem | ||
| 5/14/2012 | Sold | $36,000$29/sqft |
Source: Public Record Report a problem | ||
Public tax history
| Year | Property taxes | Tax assessment |
|---|---|---|
| 2025 | $1,253 +62.4% | $111,860 +77% |
| 2024 | $771 | $63,214 |
| 2023 | $771 | $63,214 |
| 2022 | $771 | $63,214 |
| 2021 | $771 +14% | $63,214 +22.4% |
| 2020 | $677 | $51,658 |
| 2019 | $677 | $51,658 |
| 2018 | $677 +4% | $51,658 |
| 2017 | $651 +6.7% | $51,658 +7.8% |
| 2016 | $610 | $47,910 |
| 2015 | $610 | $47,910 |
| 2014 | $610 | $47,910 |
| 2013 | -- | $47,910 -13% |
| 2012 | -- | $55,088 |
| 2011 | -- | $55,088 |
| 2010 | -- | $55,088 |
| 2009 | -- | $55,088 |
| 2008 | -- | $55,088 |
| 2007 | -- | $55,088 +82.6% |
| 2006 | -- | $30,176 |
| 2005 | -- | $30,176 |
| 2004 | -- | $30,176 -6.7% |
| 2003 | -- | $32,360 |
| 2002 | -- | $32,360 |
Find assessor info on the county website
Monthly payment
Est. payment$--/mo
Payment breakdown
Explore the cost of this home by adjusting the details. Changes won't be saved.All calculations are estimates and provided by Zillow, Inc. for informational purposes only. Actual amounts may vary.
HOA fees may include property taxes on listings classified as Co-Ops. Contact the listing agent and/or owner for fee details.
Mortgage interest rates are dependent on a number of factors, including credit score, down payment, and repayment length. Interest rate data provided by Zillow Group Marketplace, Inc. as of 1/1/1970 from various mortgage lenders with which we have lead or other similar arrangements; the Estimated Payment is an average of those rates.
See how much you could borrow to make a competitive offer.
Climate risks
Neighborhood: 28001
Nearby schools
GreatSchools rating
- 6/10Central Elementary SchoolGrades: K-5Distance: 0.6 mi
- 3/10Albemarle Middle SchoolGrades: 6-8Distance: 1 mi
- 3/10Albemarle High SchoolGrades: 9-12Distance: 1.5 mi
Schools provided by the listing agent
- Elementary: East Albemarle
- Middle: Albemarle
- High: Albemarle
Source: Canopy MLS as distributed by MLS GRID. This data may not be complete. We recommend contacting the local school district to confirm school assignments for this home.
A local agent can set up tours, give advice and negotiate with sellers.
A local lender can help you make sure your offer is ready when you are.
- North Carolina
- Stanly County
- Albemarle
- 28001
- 1014 E Main St