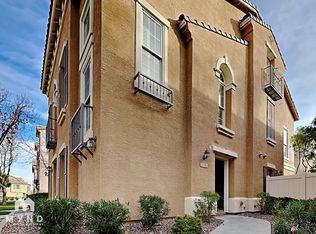
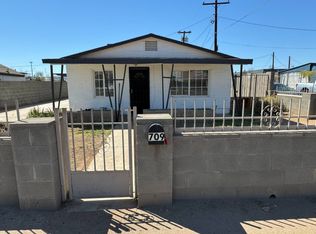
Welcome to 1014 E Odeum Lane, a beautifully maintained 4-bedroom, 2.5-bath home offering nearly 2,000 square feet of modern living space in a convenient Phoenix location.
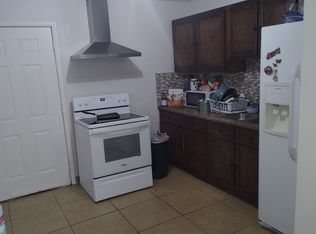
This spacious open-concept floor plan features a large living area, abundant natural light, modern finishes, and a well-appointed kitchen with stainless steel appliances included. The oversized kitchen offers ample cabinet storage, generous counter space, and a large island perfect for everyday living and entertaining.
The low-maintenance backyard features artificial turf, creating a clean and usable outdoor space year-round without the hassle of mowing or extensive upkeep.
Conveniently located near Downtown Phoenix, Sky Harbor Airport, Arizona State University, major freeways, shopping, dining, and entertainment.
Home Features:
4 Bedrooms
2.5 Bathrooms
Approximately 1,990 Sq Ft
Open Concept Floor Plan
Stainless Steel Refrigerator Included
Stainless Steel Range/Oven Included
Stainless Steel Microwave Included
Stainless Steel Dishwasher Included
Turf Backyard
Attached Garage
Modern Finishes Throughout
Lease Details:
Rent: $2,850/month
Security Deposit: $2,850
Available September 1, 2026
12-Month Lease
Tenant Pays All Utilities
Renters Insurance Required
Pets Considered
Please message with your desired move-in date, number of occupants, pet information (if applicable), and employment/income information to schedule a showing. Currently owner occupied. Showings available by appointment.
LEASE TERMS & RENTAL POLICIES
Available: September 1, 2026
Monthly Rent: $2,850
Security Deposit: $2,850
Lease Term: 12 Months
Rent Due: 1st of each month
Application, credit, background, and rental history screening required
Household income of approximately 3x monthly rent preferred
No prior evictions or outstanding landlord collections
Renters insurance required prior to move-in
Pet Policy
Up to 3 pets considered
$300 refundable pet deposit per pet
$25/month pet rent per pet
Breed restrictions may apply
Utilities
Tenant responsible for all utilities, including electricity, water, sewer, trash, gas (if applicable), internet, cable, and any other services used during tenancy.
Included Appliances
Stainless steel refrigerator
Stainless steel electric range/oven
Stainless steel over-the-range microwave
Stainless steel dishwasher
Additional Information
Low-maintenance turf backyard
Non-smoking within the property
Tenant responsible for maintaining the property in clean condition and disposing of all trash and pet waste
Housing Choice Voucher and HUD-VASH applicants welcome
Equal Housing Opportunity
House for rent
Accepts Zillow applications
$2,895/moFees may apply
1014 E Odeum Ln, Phoenix, AZ 85040
4beds
1,990sqft
Price may not include required fees and charges. Price shown reflects the lease term provided. Learn more|
Single family residence
Available Tue Sep 1 2026
Large dogs OK
Air conditioner, central air
In unit laundry
Attached garage parking
Central
What's special
Modern finishesSpacious open-concept floor planOversized kitchenAttached garageWell-appointed kitchenAbundant natural lightGenerous counter space
- 21 days |
- -- |
- -- |
Zillow last checked:
Listing updated:
Travel times
Facts & features
Interior
Bedrooms & bathrooms
- Bedrooms: 4
- Bathrooms: 3
- Full bathrooms: 2
- 1/2 bathrooms: 1
Heating
- Central
Cooling
- Air Conditioner, Central Air
Appliances
- Included: Dishwasher, Freezer, Microwave Oven, Oven, Refrigerator
- Laundry: In Unit
Features
- Flooring: Carpet, Tile
Interior area
- Total interior livable area: 1,990 sqft
Property
Parking
- Parking features: Attached, Garage
- Has attached garage: Yes
- Details: Contact manager
Features
- Patio & porch: Patio
Details
- Additional structures: Garage(s)
- Parcel number: 11319047
Construction
Type & style
- Home type: SingleFamily
- Property subtype: Single Family Residence
Community & HOA
Location
- Region: Phoenix
Financial & listing details
- Lease term: 1 Year
Nearby apartments for rent
Price history
| Date | Event | Price |
|---|---|---|
| 7/2/2026 | Listed for rent | $2,895$1/sqft |
Source: Zillow Rentals Report a problem | ||
| 11/10/2020 | Sold | $294,820$148/sqft |
Source:  ARMLS #6069198 Report a problem ARMLS #6069198 Report a problem | ||
Neighborhood: South Mountain
Nearby schools
GreatSchools rating
- 4/10Irene Lopez SchoolGrades: PK-8Distance: 0.6 mi
- 2/10South Mountain High SchoolGrades: 9-12Distance: 1 mi