Welcome to a well-loved 3 bedroom, 2 bath home near Pendleton Elementary, set on a level, wooded full 1-acre lot—perfect for play, gardening, and peaceful porch sits. Thoughtful updates meet classic comfort, creating a home that’s easy to live in and easy to love.
Inside, a bright, newly renovated 2021 kitchen shines with stainless appliances, quartz countertops, and a center island. Enjoy casual mornings in the sunny breakfast room with barstools and a bay window, then host holidays in the formal dining room. Multiple living spaces make everyday life flexible: a formal living room up front and a large kitchen that opens up to a cozy den that has a gas-log fireplace and built-in bookcases for movie nights or game days.
A large sunroom offers the ideal work-from-home office, studio, playroom, or fitness space—whatever your lifestyle needs. Three comfortable bedrooms are just down the hallway and provide restful retreats, with 2.5 well-appointed baths to keep mornings smooth.
Out back, entertain on the expansive deck overlooking a beautifully established, groomed yard—great for cookouts, kids at play, or a thriving garden. An outbuilding with electricity keeps lawn tools and hobbies organized, so you don’t sacrifice garage space, and there’s an additional storage area beside the garage for even more room.
Move-in made simple: the refrigerator, washer, and dryer all convey. There’s also optional furniture to sweeten the deal—loft bed, kitchen island, barstools, three TVs, and even a trampoline if you’d like it to stay.
Highlights:
3 bedrooms, 2.5 baths on a level, wooded 1-acre lot
Renovated 2021 kitchen with stainless appliances and granite
Breakfast room with bay window, formal dining and living rooms
Cozy den with gas-log fireplace and built-ins
Spacious sunroom perfect for office or flex space
Large back deck overlooking an established yard
Electric-powered outbuilding plus extra storage by the garage
Fridge, washer, and dryer convey; select furnishings can remain
Convenient to Pendleton Elementary and local amenities
Lovingly maintained with smart improvements over the years, this home blends everyday convenience with room to breathe—inside and out. Come see why 1014 E Queen St is the one you’ve been waiting for.
Previous buyer backed out due to CL100 but all work is now finished. See attached reports!
For sale
Price cut: $5K (9/10)
$325,000
1014 E Queen St, Pendleton, SC 29670
3beds
2,000sqft
Single Family Residence
Built in 1991
1 Acres Lot
$321,900 Zestimate®
$163/sqft
$-- HOA
What's special
Center islandStainless appliancesElectric-powered outbuildingQuartz countertopsMultiple living spacesThree comfortable bedroomsFormal dining room
- 73 days
- 1,554
- 148
Zillow last checked:
Listing updated:
Listed by:
Wendy Cohen 803-448-6570,
EXP Realty LLC
Source: WUMLS,MLS#: 20303781 Originating MLS: Western Upstate Association of Realtors
Originating MLS: Western Upstate Association of RealtorsFacts & features
Interior
Bedrooms & bathrooms
- Bedrooms: 3
- Bathrooms: 2
- Full bathrooms: 2
- Main level bathrooms: 2
- Main level bedrooms: 3
Rooms
- Room types: Breakfast Room/Nook, Bonus Room, Laundry, Sunroom, Workshop
Primary bedroom
- Level: Main
- Dimensions: 16x15
Bedroom 2
- Level: Main
- Dimensions: 10x11
Bedroom 3
- Level: Main
- Dimensions: 10x12
Bonus room
- Level: Main
- Dimensions: 14x15
Dining room
- Level: Main
- Dimensions: 11x14
Kitchen
- Features: Eat-in Kitchen
- Level: Main
- Dimensions: 15x24
Laundry
- Level: Main
- Dimensions: 14x6
Living room
- Level: Main
- Dimensions: 14x24
Sunroom
- Level: Main
- Dimensions: 15x15
Heating
- Central, Electric, Forced Air
Cooling
- Central Air, Electric, Forced Air, Heat Pump
Appliances
- Included: Dryer, Dishwasher, Electric Oven, Electric Range, Microwave, Refrigerator, Smooth Cooktop, Washer
- Laundry: Sink
Features
- Ceiling Fan(s), Fireplace, Granite Counters, Bath in Primary Bedroom, Main Level Primary, Pull Down Attic Stairs, Smooth Ceilings, Shower Only, Walk-In Closet(s), Breakfast Area, Separate/Formal Living Room, Workshop
- Flooring: Carpet, Ceramic Tile, Luxury Vinyl Plank, Parquet
- Doors: Storm Door(s)
- Windows: Tilt-In Windows
- Basement: None,Crawl Space
- Has fireplace: Yes
- Fireplace features: Gas, Gas Log, Option
Interior area
- Total structure area: 2,000
- Total interior livable area: 2,000 sqft
Property
Parking
- Total spaces: 2
- Parking features: Attached, Garage
- Attached garage spaces: 2
Features
- Levels: One
- Stories: 1
- Patio & porch: Deck, Front Porch
- Exterior features: Deck, Porch, Storm Windows/Doors
Lot
- Size: 1 Acres
- Features: City Lot, Level, Not In Subdivision, Trees, Wooded
Details
- Parcel number: 0620007038
Construction
Type & style
- Home type: SingleFamily
- Architectural style: Ranch
- Property subtype: Single Family Residence
Materials
- Vinyl Siding
- Foundation: Crawlspace
- Roof: Architectural,Shingle
Condition
- Year built: 1991
Utilities & green energy
- Sewer: Public Sewer
- Water: Public
Community & HOA
Community
- Features: Sidewalks
- Security: Security System Owned
HOA
- Has HOA: No
Location
- Region: Pendleton
Financial & listing details
- Price per square foot: $163/sqft
- Tax assessed value: $184,780
- Annual tax amount: $2,047
- Date on market: 7/11/2026
- Cumulative days on market: 43 days
- Listing agreement: Exclusive Right To Sell
Estimated market value
$321,900
$306,000 - $338,000
$2,246/mo
Price history
| Date | Event | Price |
|---|---|---|
| 9/10/2026 | Price change | $325,000-1.5%$163/sqft |
Source:  Greater Greenville AOR #1597345 Report a problem Greater Greenville AOR #1597345 Report a problem | ||
| 8/21/2026 | Listed for sale | $330,000$165/sqft |
Source: Greater Greenville AOR #1597345 Report a problem | ||
| 8/13/2026 | Pending sale | $330,000$165/sqft |
Source: Greater Greenville AOR #1597345 Report a problem | ||
| 8/7/2026 | Listed for sale | $330,000$165/sqft |
Source: Greater Greenville AOR #1597345 Report a problem | ||
| 7/16/2026 | Pending sale | $330,000$165/sqft |
Source: Greater Greenville AOR #1597345 Report a problem | ||
| 7/10/2026 | Listed for sale | $330,000+175%$165/sqft |
Source: Greater Greenville AOR #1597345 Report a problem | ||
| 5/5/2015 | Sold | $120,000-28.5%$60/sqft |
Source: Public Record Report a problem | ||
| 5/29/2013 | Listing removed | $167,900+8.3%$84/sqft |
Source: Dunlap Team Real Estate #20137171 Report a problem | ||
| 5/21/2013 | Sold | $155,000-7.7%$78/sqft |
Source:  WUMLS #20137171 Report a problem WUMLS #20137171 Report a problem | ||
| 11/15/2012 | Listed for sale | $167,900$84/sqft |
Source: Dunlap Team Real Estate #20137171 Report a problem | ||
Public tax history
| Year | Property taxes | Tax assessment |
|---|---|---|
| 2025 | $3,332 +0.3% | $7,390 |
| 2024 | $3,322 +2.6% | $7,390 |
| 2023 | $3,237 +1.9% | $7,390 |
| 2022 | $3,178 +11.7% | $7,390 +20.6% |
| 2021 | $2,846 +74.2% | $6,130 |
| 2020 | $1,634 | $6,130 |
| 2019 | $1,634 | $6,130 |
| 2018 | $1,634 -0.4% | $6,130 |
| 2017 | $1,640 | $6,130 -1.3% |
| 2016 | -- | $6,210 -33.4% |
| 2015 | -- | $9,320 -8.4% |
| 2014 | -- | $10,170 |
| 2013 | -- | $10,170 |
Find assessor info on the county website
Monthly payment
Est. payment
Payment breakdown
Explore the cost of this home by adjusting the details. Changes won't be saved.Climate risks
Neighborhood: 29670
Nearby schools
Schools provided by the listing agent
- Elementary: Pendleton Elem
- Middle: Riverside Middl
- High: Pendleton High
Source: WUMLS. This data may not be complete. We recommend contacting the local school district to confirm school assignments for this home.
Similar homes
- $318,0003 bd3 ba1.6k sqft1010 Meehan Way, Pendleton, SC 29670For Sale
 MLS ID #20303581, Marsha Wright, NorthGroup Real Estate. WUMLS
 - $390,0003 bd2 ba1.9k sqft107 Shannon Dr, Pendleton, SC 29670For Sale
 MLS ID #20303757, Red Hot Homes, Western Upstate Keller William. WUMLS
 - $319,0005 bd3 ba2.4k sqft1412 Simpson Rd, Pendleton, SC 29670For Sale
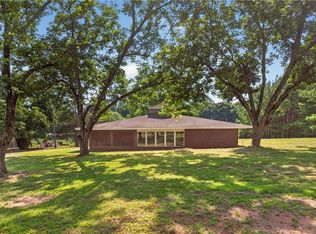 MLS ID #20303503, Emma Massey, Agent Group Realty. WUMLS
 - $339,9003 bd2 ba2.1k sqft1048 Old Gantt Mill Rd, Anderson, SC 29625For Sale
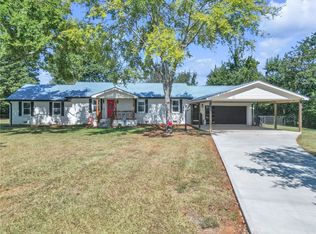 MLS ID #20305966, Leigh Hines, Howard Hanna Allen Tate/Pine to Palm Realty. WUMLS
