Move-In Ready 2-Bed Home on a Large Corner Lot in the Heart of Pearsall Welcome to an easy, low-maintenance lifestyle in the heart of Pearsall. This refreshed 2-bedroom, 1-bath home sits on a spacious corner lot and is ready for its next chapter - whether you're a first-time buyer, an investor looking for solid rental potential, or anyone who wants simple living without the upkeep. Step inside to a bright, open floor plan filled with natural light. The interior and exterior have been recently painted, so the home feels clean, current, and move-in ready from day one. Energy-efficient windows and central HVAC keep comfort practical year-round, while durable tiled flooring makes everyday living easy to maintain. Outside, the large corner lot is one of the standout features. You'll also find a large storage shed plus a concrete slab ready for a custom carport - real flexibility for storage, projects, or future outdoor improvements. Location is just as strong as the property itself. You're in the heart of Pearsall, with everyday convenience close by and local favorites within easy reach. Spend weekends at Polo Patino Park or the Victor Trevino Sports Complex, catch a bite at Little Joe's BBQ, Garcia's Bar & Grill, or Cowpokes Bar-B-Q, and enjoy small-town charm with spots like the Oaks Theatre, Fireman's Park, and the World's Largest Peanut Monument nearby. This is a practical, low-maintenance home with room to grow - ideal for first-time buyers, investors, or anyone ready to settle into Pearsall without a long to-do list. Schedule your showing today and see why this corner-lot gem is an easy yes.
For sale
$138,000
1014 E San Antonio, Pearsall, TX 78061
2beds
728sqft
:
Get pre-qualified$1,072/mo
Single Family Residence
Built in 2002
5,662 Square Feet Lot
$136,200 Zestimate®
$190/sqft
$-- HOA
What's special
Large storage shedCentral hvacDurable tiled flooringLarge corner lotEnergy-efficient windows
- 9 days |
- 251 |
- 22 |
Likely to sell faster than
Zillow last checked:
Listing updated:
Listed by:
Shelly S Williams TREC #696911 (575) 491-8698,
Stonepoint Properties Inc
Source: LERA MLS,MLS#: 2005977
Facts & features
Interior
Bedrooms & bathrooms
- Bedrooms: 2
- Bathrooms: 1
- Full bathrooms: 1
Primary bedroom
- Area: 100
- Dimensions: 10 x 10
Bedroom 2
- Area: 100
- Dimensions: 10 x 10
Dining room
- Area: 100
- Dimensions: 10 x 10
Kitchen
- Area: 100
- Dimensions: 10 x 10
Living room
- Area: 100
- Dimensions: 10 x 10
Heating
- Central, Electric
Cooling
- Central Air
Appliances
- Included: Range, Electric Water Heater
- Laundry: Laundry Room, Washer Hookup, Dryer Connection
Features
- One Living Area, Liv/Din Combo, Utility Room Inside, 1st Floor Lvl/No Steps, High Speed Internet, Master Downstairs, Ceiling Fan(s)
- Flooring: Ceramic Tile
- Has basement: No
- Has fireplace: No
- Fireplace features: Not Applicable
Interior area
- Total interior livable area: 728 sqft
Property
Parking
- Parking features: Garage Faces Rear
- Has garage: Yes
Features
- Levels: One
- Stories: 1
- Pool features: None
Lot
- Size: 5,662 Square Feet
Details
- Parcel number: 001640010300600000000
Construction
Type & style
- Home type: SingleFamily
- Property subtype: Single Family Residence
Materials
- Stone, Fiber Cement
- Foundation: Slab
- Roof: Composition
Condition
- Pre-Owned
- New construction: No
- Year built: 2002
Utilities & green energy
- Utilities for property: Cable Available
Community & HOA
Community
- Features: Tennis Court(s), Playground
- Subdivision: Not In Defined Subdivision
Location
- Region: Pearsall
Financial & listing details
- Price per square foot: $190/sqft
- Tax assessed value: $68,650
- Annual tax amount: $1,763
- Price range: $138K - $138K
- Date on market: 8/5/2026
- Cumulative days on market: 10 days
- Listing terms: Conventional,FHA,VA Loan,TX Vet,Cash,USDA Loan,Other
Estimated market value
$136,200
$129,000 - $143,000
$1,001/mo
Price history
| Date | Event | Price |
|---|---|---|
| 8/5/2026 | Listed for sale | $138,000+107.5%$190/sqft |
Source:  LERA MLS #2005977 Report a problem LERA MLS #2005977 Report a problem | ||
| 2/5/2011 | Listing removed | $66,500$91/sqft |
Source: Stephen Williams #850968 Report a problem | ||
| 8/21/2010 | Price change | $66,500-2.9%$91/sqft |
Source: Stephen Williams #850968 Report a problem | ||
| 8/3/2010 | Listed for sale | $68,500$94/sqft |
Source: Stephen Williams #850968 Report a problem | ||
| 9/6/2006 | Sold | -- |
Source: LERA MLS #579893 Report a problem | ||
Public tax history
| Year | Property taxes | Tax assessment |
|---|---|---|
| 2025 | -- | $68,650 +6.3% |
| 2024 | -- | $64,590 +13.7% |
| 2023 | -- | $56,810 +6.7% |
| 2022 | -- | $53,220 +2.9% |
| 2021 | -- | $51,720 |
| 2020 | -- | $51,720 +8.5% |
| 2018 | -- | $47,670 -1.3% |
| 2017 | -- | $48,300 +1.2% |
| 2016 | -- | $47,750 +4.1% |
| 2015 | -- | $45,880 |
| 2014 | -- | $45,880 +1.2% |
| 2012 | -- | $45,320 -1.8% |
| 2011 | -- | $46,160 +4.4% |
| 2010 | -- | $44,210 |
| 2009 | -- | $44,210 +0.8% |
| 2008 | -- | $43,850 |
| 2007 | -- | -- |
Find assessor info on the county website
Monthly payment
Est. payment
Payment breakdown
Explore the cost of this home by adjusting the details. Changes won't be saved.Climate risks
Neighborhood: 78061
Nearby schools
GreatSchools rating
- 2/10Pearsall Intermediate SchoolGrades: 3-5Distance: 0.7 mi
- 3/10Pearsall Junior High SchoolGrades: 6-8Distance: 0.6 mi
- 4/10Pearsall High SchoolGrades: 9-12Distance: 1 mi
Schools provided by the listing agent
- Elementary: Pearsall
- Middle: Pearsall
- High: Pearsall High School
- District: Pearsall
Source: LERA MLS. This data may not be complete. We recommend contacting the local school district to confirm school assignments for this home.
- $187,000-- bd-- ba1.4k sqft1012 E San Antonio St, Pearsall, TX 78061Off Market
- $109,400-- bd-- ba888 sqft1104 E San Antonio St, Pearsall, TX 78061Off Market
- $225,3004 bd3 ba2.4k sqft1004 E San Antonio St, Pearsall, TX 78061Off Market
- $209,600-- bd-- ba2.3k sqft1105 E Medina St, Pearsall, TX 78061Off Market
- $14,380-- bd-- ba563 sqft1007 E Medina St, Pearsall, TX 78061Off Market
- $133,800-- bd-- ba1k sqft1116 E San Antonio St, Pearsall, TX 78061Off Market
- $97,600-- bd-- ba960 sqft1105 E San Antonio St, Pearsall, TX 78061Off Market
- $115,200-- bd-- ba979 sqft1005 E Medina St, Pearsall, TX 78061Off Market
A local agent can set up tours, give advice and negotiate with sellers.
A local lender can help you make sure your offer is ready when you are.
Similar homes
- $130,0002 bd1 ba1k sqft719 E Trinity, Pearsall, TX 78061For Sale
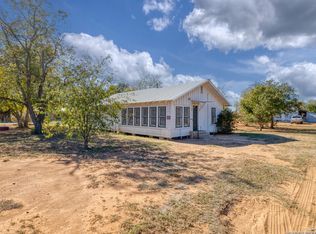
 MLS ID #1927733, Janet Davis TREC #747439, Southern Real Estate LLC. LERA MLS
 - $169,0003 bd1 ba1k sqft1713 S Pecan, Pearsall, TX 78061For Sale
 MLS ID #2004353, Paula Manzanares TREC #634171, LPT Realty, LLC. LERA MLS
 - $100,0003 bd1 ba1k sqft515 Margo, Pearsall, TX 78061For Sale
 MLS ID #2003627, Aaron Lee TREC #768185, Phyllis Browning Company. LERA MLS
 - $118,0002 bd2 ba1k sqft108 W Hugo St, Dilley, TX 78017For Sale
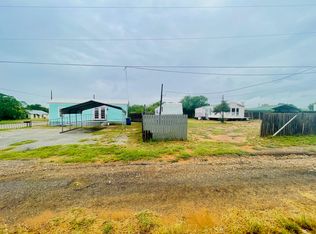 MLS ID #20261199, Juan Madrigal, Leonelo Cruz Real Estate Com. LAR
 - $80,0002 bd1 ba768 sqft273 County Road 743, Yancey, TX 78886For SaleMLS ID #2002736, Nhora Prieto TREC #548581, BHHS Don Johnson Realtors - SA. LERA MLS
