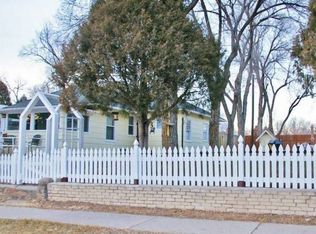
Welcome to this charming 1906 two-story home (3 story if you count the finished attic space) located in the historic Hastings subdivision of the Patty Jewett neighborhood, just moments from the highly desirable Patty Jewett Golf Course. Blending classic character with thoughtful updates over the years, this home offers flexible living spaces and a wonderful central Colorado Springs location. The main level features 2 bedrooms, a full bathroom, a bright living room, formal dining area with natural wood accents, and a spacious kitchen with island, pantry, and generous cabinet space. High ceilings, crown molding, and classic architectural details add warmth and timeless appeal throughout. One of the main-level bedrooms is currently staged as an office and features French doors opening to the living space, making it an excellent option for a home office, study, or flex room while still functioning as a bedroom if desired. Upstairs you’ll find additional bedrooms, a full bathroom, and convenient upper-level laundry. The home also includes a finished attic bonus space with finished floors and walls, offering versatility for hobbies, storage, workspace, or other uses. Outdoor living is another highlight. The beautifully maintained backyard includes lush sod, a covered entry, large gazebo, and poured concrete patio and walkways that create inviting outdoor spaces. Behind the garages is a second bonus yard area offering flexibility for gardening, recreation, or future ideas. The property includes a detached two-car garage with concrete floor and double automatic doors, along with an additional one-car garage structure that offers extra storage or workspace. Alley access runs along both the side and rear of the property. Located near Patty Jewett Golf Course, parks, schools, shopping, and downtown Colorado Springs, this property offers historic charm, versatile spaces, and a unique double-yard setup in a well-established neighborhood.
Sold for $625,000
$625,000
1014 E San Miguel St, Colorado Springs, CO 80903
4beds
2,073sqft
Single Family Residence
Built in 1906
7,400 Square Feet Lot
$628,100 Zestimate®
$301/sqft
$2,183 Estimated rent
Home value
$628,100
$597,000 - $660,000
$2,183/mo
Zestimate® history
Owner options
List your home for rent
$2,183/mo
Rent Zestimate®
Find your next renter with Zillow Rental Manager. Plus, with online applications, you can quickly screen prospective tenants – for free.
$2,183/mo
Rent Zestimate®
Refinance and save
$3,554/mo
Est. payment
Refinancing to a lower rate could help reduce your monthly payments and save thousands over the life of the loan.
$3,554/mo
Est. payment
Explore your selling options
Work with a Zillow partner agent
Leverage their expertise and Zillow's premium Showcase listings to get your home seen by more buyers.
Get startedList with your own agent
Get your home in front of millions of buyers by listing it on Zillow.
Learn how to do itSell it yourself
Take full control of how buyers see your home on Zillow by listing For Sale by Owner (FSBO).
List your homeWhat's special
Classic architectural detailsUnique double-yard setupLarge gazeboBeautifully maintained backyardInviting outdoor spacesLush sodCovered entry
Zillow last checked:
Listing updated:
Listed by:
Charlie Peace 719-502-1827,
Solid Rock Realty
Bought with:
Brooke Davis
Exp Realty LLC
Source: elevateMLS,MLS#: 5720553
Facts & features
Interior
Bedrooms & bathrooms
- Bedrooms: 4
- Bathrooms: 2
- Full bathrooms: 2
Other
- Level: Upper
- Area: 200 Square Feet
- Dimensions: 10 x 20
Heating
- Forced Air, Natural Gas
Cooling
- Ceiling Fan(s), See Prop Desc Remarks
Appliances
- Included: Dishwasher, Disposal, Dryer, Gas in Kitchen, Range, Refrigerator, Washer
- Laundry: Upper Level
Features
- 9Ft + Ceilings, Crown Molding, French Doors, Pantry
- Flooring: Carpet, Ceramic Tile, Wood
- Basement: Partial,Unfinished
- Attic: Storage
- Has fireplace: No
- Fireplace features: None
Interior area
- Total structure area: 2,073
- Total interior livable area: 2,073 sqft
- Finished area above ground: 1,910
- Finished area below ground: 163
Property
Parking
- Total spaces: 3
- Parking features: Detached, Even with Main Level, Gravel Driveway
- Garage spaces: 3
Features
- Levels: Two
- Stories: 2
- Patio & porch: Concrete
- Exterior features: Auto Sprinkler System
- Fencing: Back Yard
- Has view: Yes
- View description: Mountain(s), View of Pikes Peak
Lot
- Size: 7,400 Square Feet
- Features: Level, Hiking Trail, Near Fire Station, Near Hospital, Near Park, Near Public Transit, Near Schools, Near Shopping Center, Landscaped
Details
- Additional structures: Gazebo
- Parcel number: 6408207018
Construction
Type & style
- Home type: SingleFamily
- Property subtype: Single Family Residence
Materials
- Wood Siding, Framed on Lot
- Roof: Composite Shingle
Condition
- Existing Home
- New construction: No
- Year built: 1906
Utilities & green energy
- Water: Municipal
- Utilities for property: Cable Available, Electricity Connected, Natural Gas Connected
Community & HOA
Location
- Region: Colorado Springs
Financial & listing details
- Price per square foot: $301/sqft
- Tax assessed value: $493,978
- Annual tax amount: $1,593
- Date on market: 3/5/2026
- Listing terms: Cash,Conventional,FHA,VA Loan
- Electric utility on property: Yes
Price history
| Date | Event | Price |
|---|---|---|
| 6/18/2026 | Sold | $625,000-1.6%$301/sqft |
Source:  elevateMLS #5720553 Report a problem elevateMLS #5720553 Report a problem | ||
| 4/23/2026 | Pending sale | $635,000$306/sqft |
Source: elevateMLS #5720553 Report a problem | ||
| 3/18/2026 | Price change | $635,000-1.6%$306/sqft |
Source: elevateMLS #5720553 Report a problem | ||
| 3/5/2026 | Listed for sale | $645,000+11.2%$311/sqft |
Source: elevateMLS #5720553 Report a problem | ||
| 1/31/2022 | Sold | $579,900$280/sqft |
Source: Public Record Report a problem | ||
| 12/9/2021 | Listed for sale | $579,900+45%$280/sqft |
Source: elevateMLS #2961134 Report a problem | ||
| 9/20/2021 | Sold | $400,000+254%$193/sqft |
Source: Public Record Report a problem | ||
| 1/18/2005 | Sold | $113,000$55/sqft |
Source: Public Record Report a problem | ||
Public tax history
| Year | Property taxes | Tax assessment |
|---|---|---|
| 2024 | $1,478 +19.5% | $33,100 |
| 2023 | $1,237 -7.8% | $33,100 +49.8% |
| 2022 | $1,342 | $22,100 -2.8% |
| 2021 | -- | $22,740 +17.3% |
| 2020 | $1,316 +0.5% | $19,390 |
| 2019 | $1,309 +12.5% | $19,390 +15.8% |
| 2018 | $1,163 -5.3% | $16,740 |
| 2017 | $1,228 +5.6% | $16,740 +8.9% |
| 2016 | $1,163 +30.6% | $15,370 |
| 2015 | $891 +4.1% | $15,370 +8% |
| 2014 | $856 | $14,230 |
| 2013 | -- | -- |
| 2012 | -- | $13,950 |
| 2011 | $839 | $13,950 -2% |
| 2010 | -- | $14,230 |
| 2009 | -- | $14,230 +2% |
| 2008 | -- | $13,950 |
| 2006 | -- | $13,950 +20.9% |
| 2004 | -- | $11,540 |
| 2003 | $377 -48.2% | $11,540 -13% |
| 2002 | $728 +11.6% | $13,270 +18.1% |
| 2001 | $652 | $11,240 |
Find assessor info on the county website
Neighborhood: Central Colorado Springs
Nearby homes
- $--2 bd1 ba-- sqft1012 E San Miguel St, Colorado Springs, CO 80903Off Market
- $430,4003 bd1 ba1.9k sqft1018 E San Miguel St, Colorado Springs, CO 80903Off Market
- $381,3002 bd1 ba930 sqft1006 E San Miguel St, Colorado Springs, CO 80903Off Market
- $547,4001 bd1 ba1.2k sqft1309 Custer Ave, Colorado Springs, CO 80903Off Market
- $535,0004 bd3 ba1.9k sqft1023 E San Miguel St, Colorado Springs, CO 80903Sold
- $443,4003 bd2 ba1.1k sqft1022 E San Miguel St, Colorado Springs, CO 80903Off Market
- $499,9003 bd3 ba1.4k sqft1002 E San Miguel St, Colorado Springs, CO 80903Sold
- $--2 bd1 ba-- sqft1311 Custer Ave, Colorado Springs, CO 80903Off Market
Nearby schools
GreatSchools rating
- 5/10Taylor Elementary SchoolGrades: PK-5Distance: 0.2 mi
- 6/10North Middle SchoolGrades: 6-8Distance: 0.5 mi
- 3/10Palmer High SchoolGrades: 9-12Distance: 1.2 mi
Schools provided by the listing agent
- Elementary: Taylor
- Middle: North
- High: Palmer
- District: Colorado Springs 11
Source: elevateMLS. This data may not be complete. We recommend contacting the local school district to confirm school assignments for this home.
Get a cash offer in 3 minutes
Find out how much your home could sell for in as little as 3 minutes with a no-obligation cash offer.
Estimated market value
$628,100
Get a cash offer in 3 minutes
Find out how much your home could sell for in as little as 3 minutes with a no-obligation cash offer.
Estimated market value
$628,100
- Colorado
- El Paso County
- Colorado Springs
- 80903
- Central Colorado Springs
- 1014 E San Miguel St
Nearby cities
Nearby neighborhoods
- Briargate Real estate
- Central Colorado Springs Real estate
- Cimarron Hills Real estate
- East Colorado Springs Real estate
- Northeast Colorado Springs Real estate
- Northwest Colorado Springs Real estate
- Old Colorado City Real estate
- Powers Real estate
- Southeast Colorado Springs Real estate
- Southwest Colorado Springs Real estate
Nearby zip codes
Other Colorado Springs Topics
- Apartments for Rent in 80903
- Houses for Sale in 80903
- Houses for Rent in 80903
- 80903 Real Estate
- Colorado Springs Condos
- Houses for Sale in Colorado Springs
- Newest Listings in Colorado Springs
- Colorado Springs Home Values
- Colorado Springs Real Estate Agents
- Colorado Springs Refinance
- Colorado Springs Mortgage Rates
