Investor Special!
Whether you're looking for your next renovation project or an addition to your rental portfolio, this one is worth a look! Property is being sold as-is.
Pending
$48,000
1014 E Valley St, Joplin, MO 64801
1beds
789sqft
Single Family Residence
Built in 1925
3,484 Square Feet Lot
$-- Zestimate®
$61/sqft
$-- HOA
What's special
- 5 days
- 4
- 1
Zillow last checked:
Listing updated:
Listed by:
Tiffany Norvell 417-499-9610,
KELLER WILLIAMS REALTY ELEVATE
Source: Ozark Gateway AOR,MLS#: 266168
Facts & features
Interior
Bedrooms & bathrooms
- Bedrooms: 1
- Bathrooms: 1
- Full bathrooms: 1
Primary bedroom
- Dimensions: 11 x 10
Dining room
- Dimensions: 10 x 11
Kitchen
- Dimensions: 10 x 10
Living room
- Dimensions: 14 x 12
Office
- Dimensions: 9 x 11
Heating
- Floor Furnace
Features
- Flooring: Carpet, Laminate
- Basement: Crawl Space
- Has fireplace: No
- Fireplace features: None
Interior area
- Total structure area: 789
- Total interior livable area: 789 sqft
- Finished area above ground: 789
- Finished area below ground: 0
Property
Parking
- Parking features: Open
- Has uncovered spaces: Yes
- Details: Driveway
Features
- Patio & porch: Porch
- Fencing: Chain Link
Lot
- Size: 3,484 Square Feet
- Dimensions: .08
- Features: Residential
Details
- Parcel number: 19100210021005000
Construction
Type & style
- Home type: SingleFamily
- Architectural style: Traditional
- Property subtype: Single Family Residence
Materials
- Vinyl
- Foundation: Concrete Perimeter
Condition
- Year built: 1925
Utilities & green energy
- Sewer: Public Sewer
Community & HOA
Location
- Region: Joplin
Financial & listing details
- Price per square foot: $61/sqft
- Tax assessed value: $7,000
- Annual tax amount: $322
- Date on market: 10/30/2026
- Listing terms: Cash,Conventional
Estimated market value
Not available
Estimated sales range
Not available
$938/mo
Price history
| Date | Event | Price |
|---|---|---|
| 10/30/2026 | Pending sale | $48,000$61/sqft |
Source:  Ozark Gateway AOR #266168 Report a problem | ||
Public tax history
| Year | Property taxes | Tax assessment |
|---|---|---|
| 2025 | $323 +13.2% | $7,000 +13.5% |
| 2024 | $285 +0.1% | $6,170 |
| 2023 | $285 +2.5% | $6,170 +2.2% |
| 2022 | $278 | $6,040 |
| 2021 | -- | $6,040 +7.9% |
| 2020 | -- | $5,600 |
| 2019 | -- | $5,600 +2.8% |
| 2018 | -- | $5,450 |
| 2017 | $255 -1.5% | $5,450 -2.9% |
| 2016 | $259 +0% | $5,610 |
| 2015 | $259 +0.1% | $5,610 |
| 2014 | $259 +0.3% | $5,610 |
| 2013 | $258 +48.4% | $5,610 +47.2% |
| 2012 | $174 +8.2% | $3,810 |
| 2011 | $161 +1% | $3,810 +0.8% |
| 2010 | $159 +0.8% | $3,780 |
| 2009 | $158 | $3,780 -10.8% |
| 2008 | -- | $4,240 |
| 2007 | -- | $4,240 +17.5% |
| 2006 | $138 | $3,610 |
| 2005 | -- | $3,610 |
| 2004 | $135 | $3,610 -9.3% |
| 2003 | -- | $3,980 |
Find assessor info on the county website
Monthly payment
Est. payment
Payment breakdown
Explore the cost of this home by adjusting the details. Changes won't be saved.Climate risks
Neighborhood: 64801
Nearby schools
Schools provided by the listing agent
- Elementary: McKinley
- Middle: East
Source: Ozark Gateway AOR. This data may not be complete. We recommend contacting the local school district to confirm school assignments for this home.
Similar homes
- $49,9003 bd1 ba1k sqft2120 Princeton St, Joplin, MO 64801For Sale
 MLS ID #265907, Grayson Baugh, REALPRO. Ozark Gateway AOR
- $39,9002 bd1 ba1.1k sqft1327 S Kentucky Ave, Joplin, MO 64801For Sale
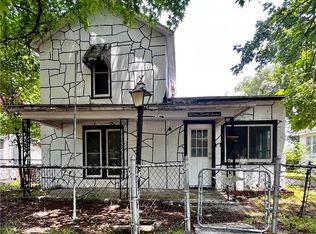 MLS ID #2647781, Susan Hyde, Keller Williams Realty Partners Inc.. Heartland MLS as distributed by MLS GRID
- $70,0002 bd1 ba806 sqft132 S Saint Charles Ave, Joplin, MO 64801For Sale
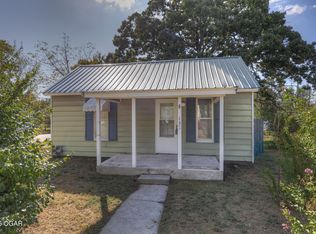 MLS ID #265285, Kylin Garvin-Smith, BURL M. GARVIN REALTOR. Ozark Gateway AOR
- $55,0002 bd1 ba1k sqft401 N Connor Ave, Joplin, MO 64801For Sale
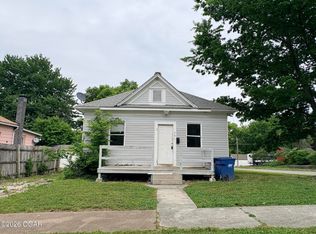 MLS ID #262874, The Denney Team, Courtney Denney, Realty One Group Ovation. Ozark Gateway AOR
- $49,000-- bd1 ba580 sqft(Undisclosed Address), Galena, KS 66739Active
 MLS ID #60314570, Crystal Pierson, Casa Verde REA LLC. SOMOMLS as distributed by MLS GRID
