Discover comfort, space, and style in this beautifully maintained 4-bedroom, 3-bath home, perfect for you in the amenity filled community of Wallenpaupack Lake Estates. Featuring a full finished basement, an updated kitchen, charming details throughout, this home offers a blend of modern convenience and cozy living. The beautifully renovated kitchen with sleek granite countertops, modern appliances, and ample cabinet space, ideal for everyday cooking and hosting. Relax in the inviting living room, complete with a classic wood-burning fireplace that adds warmth and charm. Wall unit air conditioners throughout the home keep you cool in warmer months. The fully finished basement provides additional living space, perfect for a family room, home gym, office, or guest suite. With four generously sized bedrooms (with option for 5) and three full bathrooms, there's plenty of room for everyone.Step outside and enjoy a nicely landscaped yard AND a patio area PLUS a 2 car attached garage and a paved driveway ALL tucked back and in a quiet part of the neighborhood! This is a MUST SEE home!!!
For sale
$499,000
1014 E View Dr, Lake Ariel, PA 18436
4beds
3,044sqft
Single Family Residence
Built in 1988
0.32 Acres Lot
$475,000 Zestimate®
$164/sqft
$204/mo HOA
What's special
- 1 day |
- 259 |
- 21 |
Zillow last checked:
Listing updated:
Listed by:
Sarah Elizabeth Tigue 570-470-8294,
Keller Williams RE Hawley 570-226-0500
Source: PWAR as distributed by MLS GRID,MLS#: PW262807
Facts & features
Interior
Bedrooms & bathrooms
- Bedrooms: 4
- Bathrooms: 3
- Full bathrooms: 3
Primary bedroom
- Area: 171.7
- Dimensions: 10.1 x 17
Bedroom 2
- Area: 158.4
- Dimensions: 14.4 x 11
Bedroom 3
- Area: 182.88
- Dimensions: 14.4 x 12.7
Bedroom 4
- Area: 115.57
- Dimensions: 9.1 x 12.7
Bathroom 1
- Area: 76.59
- Dimensions: 11.1 x 6.9
Bathroom 2
- Area: 72.16
- Dimensions: 8.2 x 8.8
Bathroom 3
- Area: 100.62
- Dimensions: 12.9 x 7.8
Dining room
- Area: 142.78
- Dimensions: 11.8 x 12.1
Family room
- Area: 540.69
- Dimensions: 20.1 x 26.9
Kitchen
- Area: 210.29
- Dimensions: 10.11 x 20.8
Laundry
- Area: 59.13
- Dimensions: 7.3 x 8.1
Living room
- Area: 420.05
- Dimensions: 15.5 x 27.1
Office
- Area: 191.77
- Dimensions: 15.1 x 12.7
Heating
- Baseboard, Wood, Hot Water, Fireplace(s)
Cooling
- Ceiling Fan(s), Wall Unit(s)
Appliances
- Included: Dishwasher, Washer, Microwave, Refrigerator, Electric Range, Electric Oven, Dryer
- Laundry: Coin Laundry, Laundry Room
Features
- Cathedral Ceiling(s), Kitchen Island, Granite Counters, Entrance Foyer, Eat-in Kitchen, Drywall, Ceiling Fan(s)
- Flooring: Carpet, Vinyl, Combination, Ceramic Tile
- Basement: Finished,Walk-Out Access,Full
- Number of fireplaces: 2
- Fireplace features: Free Standing, Stone, Living Room
Interior area
- Total structure area: 3,620
- Total interior livable area: 3,044 sqft
- Finished area above ground: 2,011
- Finished area below ground: 1,033
Property
Parking
- Total spaces: 11
- Parking features: Driveway, Paved, Garage, Off Street
- Garage spaces: 3
- Uncovered spaces: 8
Features
- Levels: Two
- Stories: 2
- Patio & porch: Deck, Patio, Front Porch
- Exterior features: Fire Pit, Rain Gutters, Private Entrance
- Pool features: Community, Association
- Body of water: Lake Wallenpaupack
Lot
- Size: 0.32 Acres
- Dimensions: 161 x 119 x 44 x 179
- Features: Few Trees, Landscaped, Front Yard
Details
- Additional structures: Garage(s), Second Garage
- Parcel number: 19000350120
- Zoning description: Residential
Construction
Type & style
- Home type: SingleFamily
- Architectural style: Contemporary
- Property subtype: Single Family Residence
- Attached to another structure: Yes
Materials
- Asphalt, Vinyl Siding
- Foundation: Block
- Roof: Asphalt
Condition
- Updated/Remodeled
- New construction: No
- Year built: 1988
Utilities & green energy
- Sewer: Public Sewer
- Water: Comm Central
Community & HOA
Community
- Features: Clubhouse, Pool, Lake, Fitness Center
- Subdivision: Wallenpaupack Lake Estates
HOA
- Has HOA: Yes
- Amenities included: Beach Access, Recreation Facilities, Water, Trash, Teen Center, Shuffleboard Court, Senior Center, Marina, Pool, Pond Year Round, Park, Outdoor Ice Skating, Game Court Exterior, Indoor Pool, Game Room, Coin Laundry, Dog Park, Beach Rights
- Services included: Trash, Water, Sewer
- HOA fee: $2,450 annually
Location
- Region: Lake Ariel
Financial & listing details
- Price per square foot: $164/sqft
- Annual tax amount: $5,364
- Date on market: 8/15/2026
- Listing terms: Cash,VA Loan,FHA,Conventional
- Road surface type: Paved
Estimated market value
$475,000
$451,000 - $499,000
$2,977/mo
Price history
| Date | Event | Price |
|---|---|---|
| 8/15/2026 | Listed for sale | $499,000-16.7%$164/sqft |
Source:  PWAR as distributed by MLS GRID #PW262807 Report a problem PWAR as distributed by MLS GRID #PW262807 Report a problem | ||
| 11/15/2025 | Listing removed | $599,000$197/sqft |
Source: PWAR as distributed by MLS GRID #PW253247 Report a problem | ||
| 9/27/2025 | Listed for sale | $599,000$197/sqft |
Source: PWAR as distributed by MLS GRID #PW253247 Report a problem | ||
Public tax history
Tax history is unavailable.
Monthly payment
Est. payment
Payment breakdown
Explore the cost of this home by adjusting the details. Changes won't be saved.Climate risks
Neighborhood: 18436
Nearby schools
GreatSchools rating
- 10/10Jefferson El SchoolGrades: K-3Distance: 0.9 mi
- 7/10North Pocono Middle SchoolGrades: 6-8Distance: 6.5 mi
- 7/10North Pocono High SchoolGrades: 9-12Distance: 6.5 mi
- $---- bd-- ba-- sqft7 E View Dr, Lake Ariel, PA 18436Off Market
- $135,7003 bd2 ba980 sqft42 Highview Dr, Lake Ariel, PA 18436Off Market
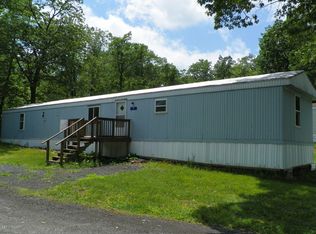
- $--3 bd2 ba900 sqft11 E View Dr, Lake Ariel, PA 18436Off Market
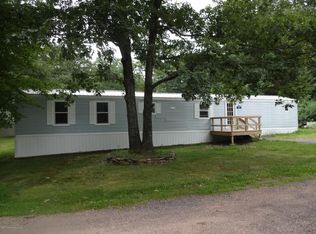
- $51,7003 bd2 ba980 sqft10 E View Dr, Lake Ariel, PA 18436Off Market

- $62,0002 bd2 ba1k sqft13 E View Dr, Jefferson Township, PA 18436Off Market
- $48,5003 bd2 ba900 sqft11 E View Dr, Lake Ariel, PA 18436Off Market
- $---- bd-- ba-- sqft12 E View Dr, Lake Ariel, PA 18436Off Market
- $145,4003 bd2 ba900 sqft52 Butler Hill Rd, Jefferson Twp, PA 18436Off Market
A local agent can set up tours, give advice and negotiate with sellers.
A local lender can help you make sure your offer is ready when you are.
Similar homes
- $499,9504 bd3 ba1.9k sqft1008 Canoochee Ct, Lake Ariel, PA 18436For Sale
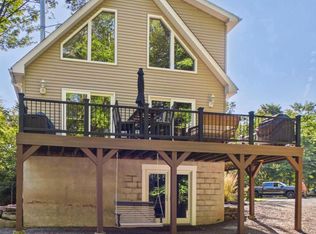
 MLS ID #PAWN2000936, amy jaros, Mountain Realty ERA Powered. Bright MLS
 - $449,9004 bd3 ba2.5k sqft1750 Lake Ariel Hwy, Lake Ariel, PA 18436For Sale

 MLS ID #PW262511, Heather L Meagher, RE/MAX Best. PWAR as distributed by MLS GRID
 - $485,0005 bd3 ba2.8k sqft12 Underwood Ln, Lake Ariel, PA 18436For Sale
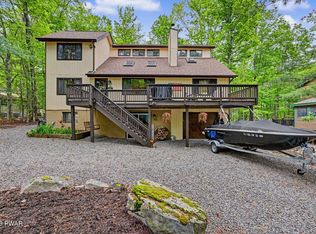 MLS ID #PW261568, Heather L Meagher, RE/MAX Best. PWAR as distributed by MLS GRID
 - $375,0003 bd3 ba2.9k sqft1000 Reservoir Rd, Madison Township, PA 18444For Sale
 MLS ID #PW262758, Kristin Terrones, Keller Williams RE Hawley. PWAR as distributed by MLS GRID
 - $369,0004 bd2 ba1.6k sqft108 Woodridge Dr, Lake Ariel, PA 18436For SaleMLS ID #PW262764, Yvonne Perkins, RE/MAX Best. PWAR as distributed by MLS GRID
- $499,0004 bd3 ba2.1k sqft5 Scorpio Mew, Lake Ariel, PA 18436For SaleMLS ID #PW260697, Gina Cicio, CENTURY 21 Select Group - Lake Ariel. PWAR as distributed by MLS GRID
- $499,9004 bd3 ba3.6k sqft165 Rockway, Lake Ariel, PA 18436For SaleMLS ID #PW260748, Heather L Meagher, RE/MAX Best. PWAR as distributed by MLS GRID
- $583,0005 bd2 ba1.9k sqft107 N Gate Rd, Lake Ariel, PA 18436For SaleMLS ID #782432, Heather Schwartz, Iron Valley R E - Mountainside. GLVR
- $495,0003 bd2 ba1.8k sqft2114 Lake Ariel Hwy, Lake Ariel, PA 18436For SaleMLS ID #PW262502, Heather L Meagher, RE/MAX Best. PWAR as distributed by MLS GRID
- $289,0003 bd2 ba2k sqft285 Lakeview Dr W, Lake Ariel, PA 18436For SaleMLS ID #PW262744, Madison McGlone, Davis R. Chant - Lake Wallenpaupack. PWAR as distributed by MLS GRID
- $429,0006 bd3 ba2.4k sqft93 Brookfield Rd, Lake Ariel, PA 18436For SaleMLS ID #PW262536, Eleonora Rotshteyn, RE/MAX Best. PWAR as distributed by MLS GRID
- $310,0003 bd2 ba1.6k sqft1152 Wallenpaupack Dr, Lake Ariel, PA 18436For Sale By Owner
- $549,5004 bd4 ba2.3k sqft25 Vista Ct, Lakeville, PA 18438For SaleMLS ID #PW262680, Matthew Bates, Davis R. Chant - Lake Wallenpaupack. PWAR as distributed by MLS GRID
- $599,9007 bd3 ba3k sqft46 Forest Ln, Lake Ariel, PA 18436For SaleMLS ID #PW261551, Heather L Meagher, RE/MAX Best. PWAR as distributed by MLS GRID
- $350,0004 bd3 ba1.9k sqft10 Northwood Ter Lot 3322, Lake Ariel, PA 18436For SaleMLS ID #PW262686, Donna Gardner, RE/MAX Best. PWAR as distributed by MLS GRID
- $389,5004 bd2 ba2k sqft1458/63 Woodcrest Ln, Lake Ariel, PA 18436For SaleMLS ID #PW262359, Deanna M Mazzotta, Keller Williams RE Hawley. PWAR as distributed by MLS GRID
- $329,9004 bd4 ba2.5k sqft4 Rockway Ct, Lake Ariel, PA 18436For SaleMLS ID #PW262628, Heather L Meagher, RE/MAX Best. PWAR as distributed by MLS GRID
- $459,0003 bd3 ba2.7k sqft161 Lake Rd, Lake Ariel, PA 18436For SaleMLS ID #PW261003, Nicole Monahan, Realty Executives Exceptional Hawley. PWAR as distributed by MLS GRID
- $389,0004 bd3 ba2.1k sqft2616 Boulder Ct, Lake Ariel, PA 18436For SaleMLS ID #PW262432, Yvonne Perkins, RE/MAX Best. PWAR as distributed by MLS GRID
- $509,0004 bd4 ba3.6k sqft419 Main St, Gouldsboro, PA 18424For SaleMLS ID #780591, Michael J Volpone, RE/MAX Real Estate. GLVR
