This gorgeous 4-bedroom, 3.5-bath home in the sought-after Meadow Crest Estates has been beautifully updated and offers a perfect blend of elegance and modern comfort. With 2,352 sf of spacious living, this home features two living areas, two dining areas, plus bonus flexible sunroom space is ideal for both entertaining and everyday living. Stunning engineered hardwood floors flow through the living spaces and bedrooms, complemented by wood-trim crown molding that adds a touch of sophistication. The spacious living room is a true showstopper with a tray ceiling, a charming brick wood-burning fireplace, arched windows, and plenty of natural light. The updated kitchen shines with granite countertops, a modern cabinet facelift, a stylish tile backsplash, a butler’s pantry, and ample storage and prep space. The primary suite is a luxurious retreat, featuring a tray ceiling, ceiling fan, and a generous walk-in closet. The spa-like ensuite bath offers a soaking tub, a large walk-in shower, and dual sinks, creating the perfect space to unwind. The additional bedrooms are just as impressive, with two split from the rest of the home, sharing a Jack-and-Jill bath, while another, located separately, boasts its own walk-in closet and easy access to a full bath. This home is filled with thoughtful updates, including a recent hot water heater (2024), fence (2022), updated lighting in the kitchen and bathrooms with adjustable color temp settings, and recent fan motors in both condenser units (2024 and 2022). Step outside to a large, fenced backyard with a concrete patio, perfect for outdoor entertaining or simply relaxing in your private oasis. This move-in-ready gem offers the perfect mix of style, space, and updates—don’t miss your chance to call it home!
Sold
Street View
Price Unknown
1014 Fairhaven Dr, Garland, TX 75040
4beds
2,352sqft
Single Family Residence
Built in 1987
10,018 Square Feet Lot
$461,300 Zestimate®
$--/sqft
$2,667 Estimated rent
Home value
$461,300
$415,000 - $512,000
$2,667/mo
Zestimate® history
Owner options
List your home for rent
$2,667/mo
Rent Zestimate®
Find your next renter with Zillow Rental Manager. Plus, with online applications, you can quickly screen prospective tenants – for free.
$2,667/mo
Rent Zestimate®
Refinance and save
Refinancing to a lower rate could help reduce your monthly payments and save thousands over the life of the loan.
Explore your selling options
Work with a Zillow partner agent
Leverage their expertise and Zillow's premium Showcase listings to get your home seen by more buyers.
Get startedList with your own agent
Get your home in front of millions of buyers by listing it on Zillow.
Learn how to do itSell it yourself
Take full control of how buyers see your home on Zillow by listing For Sale by Owner (FSBO).
List your homeWhat's special
Modern cabinet faceliftBrick wood-burning fireplaceBonus flexible sunroom spaceEngineered hardwood floorsArched windowsGranite countertopsNatural light
Zillow last checked:
Listing updated:
Listed by:
Amy Downs 0449524 972-821-6145,
Livv Real Estate, LLC 972-821-6145,
Paula King 0601852 972-520-5225,
Livv Real Estate, LLC
Bought with:
Joe Vo
eXp Realty LLC
Source: NTREIS,MLS#: 20869517
Facts & features
Interior
Bedrooms & bathrooms
- Bedrooms: 4
- Bathrooms: 4
- Full bathrooms: 3
- 1/2 bathrooms: 1
Primary bedroom
- Features: En Suite Bathroom, Walk-In Closet(s)
- Level: First
- Dimensions: 16 x 14
Bedroom
- Level: First
- Dimensions: 11 x 11
Bedroom
- Features: En Suite Bathroom, Split Bedrooms
- Level: First
- Dimensions: 11 x 11
Bedroom
- Features: En Suite Bathroom, Walk-In Closet(s)
- Level: First
- Dimensions: 11 x 11
Primary bathroom
- Features: Dual Sinks, En Suite Bathroom, Separate Shower
- Level: First
- Dimensions: 13 x 11
Bonus room
- Level: First
- Dimensions: 6 x 6
Breakfast room nook
- Level: First
- Dimensions: 11 x 7
Dining room
- Level: First
- Dimensions: 12 x 11
Family room
- Level: First
- Dimensions: 16 x 13
Kitchen
- Features: Built-in Features, Butler's Pantry, Granite Counters, Pantry
- Level: First
- Dimensions: 15 x 11
Living room
- Features: Ceiling Fan(s), Fireplace
- Level: First
- Dimensions: 16 x 13
Utility room
- Level: First
- Dimensions: 8 x 6
Heating
- Central, Electric, ENERGY STAR Qualified Equipment, Floor Furnace, Natural Gas
Cooling
- Central Air, Ceiling Fan(s), Electric, Multi Units, Roof Turbine(s)
Appliances
- Included: Convection Oven, Double Oven, Dishwasher, Electric Cooktop, Electric Oven, Disposal, Gas Water Heater
- Laundry: Washer Hookup, Electric Dryer Hookup, Gas Dryer Hookup, Laundry in Utility Room
Features
- Cathedral Ceiling(s), Granite Counters, High Speed Internet, Pantry, Paneling/Wainscoting, Cable TV, Vaulted Ceiling(s), Walk-In Closet(s)
- Flooring: Ceramic Tile, Luxury Vinyl Plank, Wood
- Windows: Skylight(s), Window Coverings
- Has basement: No
- Number of fireplaces: 1
- Fireplace features: Gas Log, Living Room, Masonry, Raised Hearth
Interior area
- Total interior livable area: 2,352 sqft
Property
Parking
- Total spaces: 2
- Parking features: Alley Access, Concrete, Door-Single, Driveway, Garage, Garage Door Opener, Inside Entrance, Garage Faces Rear
- Attached garage spaces: 2
- Has uncovered spaces: Yes
Features
- Levels: One
- Stories: 1
- Patio & porch: Front Porch, Patio
- Pool features: None
- Fencing: Back Yard,Fenced,Gate,Wood
Lot
- Size: 10,018 Square Feet
- Features: Landscaped, Level, Subdivision, Sprinkler System, Few Trees
Details
- Parcel number: 26343720050170000
Construction
Type & style
- Home type: SingleFamily
- Architectural style: Traditional,Detached
- Property subtype: Single Family Residence
Materials
- Brick, Cedar
- Foundation: Slab
- Roof: Composition
Condition
- Year built: 1987
Utilities & green energy
- Sewer: Public Sewer
- Water: Public
- Utilities for property: Electricity Available, Electricity Connected, Natural Gas Available, Sewer Available, Separate Meters, Underground Utilities, Water Available, Cable Available
Green energy
- Energy efficient items: Insulation
Community & HOA
Community
- Features: Curbs, Sidewalks
- Security: Smoke Detector(s)
- Subdivision: Meadow Crest Estates
HOA
- Has HOA: No
Location
- Region: Garland
Financial & listing details
- Tax assessed value: $418,150
- Annual tax amount: $9,508
- Date on market: 3/13/2025
- Cumulative days on market: 7 days
- Listing terms: Cash,Conventional,FHA,VA Loan
- Exclusions: Ring Doorbell camera, Front flowerpots, farm plow, and olive tree in barrel.
- Electric utility on property: Yes
Price history
| Date | Event | Price |
|---|---|---|
| 3/28/2025 | Sold | -- |
Source: NTREIS #20869517 Report a problem | ||
| 3/27/2025 | Pending sale | $475,000$202/sqft |
Source: NTREIS #20869517 Report a problem | ||
| 3/20/2025 | Contingent | $475,000$202/sqft |
Source: NTREIS #20869517 Report a problem | ||
| 3/13/2025 | Listed for sale | $475,000-3%$202/sqft |
Source: NTREIS #20869517 Report a problem | ||
| 2/4/2025 | Listing removed | $489,900$208/sqft |
Source: NTREIS #20764318 Report a problem | ||
| 1/14/2025 | Price change | $489,900-4.9%$208/sqft |
Source: NTREIS #20764318 Report a problem | ||
| 12/30/2024 | Price change | $515,000-2.8%$219/sqft |
Source: NTREIS #20764318 Report a problem | ||
| 11/30/2024 | Price change | $529,900-0.9%$225/sqft |
Source: NTREIS #20764318 Report a problem | ||
| 10/27/2024 | Listed for sale | $534,900+105.7%$227/sqft |
Source: NTREIS #20764318 Report a problem | ||
| 11/23/2015 | Sold | -- |
Source: Agent Provided Report a problem | ||
| 11/4/2015 | Pending sale | $259,997$111/sqft |
Source: Ultra Real Estate Services #13248101 Report a problem | ||
| 9/28/2015 | Listed for sale | $259,997$111/sqft |
Source: Ultra Real Estate Services #13248101 Report a problem | ||
Public tax history
| Year | Property taxes | Tax assessment |
|---|---|---|
| 2025 | $1,744 +10.2% | $418,150 |
| 2024 | $1,583 +7.5% | $418,150 +8.3% |
| 2023 | $1,472 | $386,200 |
Find assessor info on the county website
Neighborhood: Meadowcrest Estates
Nearby homes
- $--5 bd3 ba3.3k sqft1010 Fairhaven Dr, Garland, TX 75040Sold
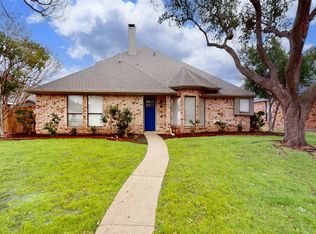
- $399,7003 bd2 ba2.2k sqft1018 Fairhaven Dr, Garland, TX 75040Off Market
- $337,8003 bd2 ba1.7k sqft2613 Rochdale St, Garland, TX 75040Off Market
- $348,6003 bd2 ba2.1k sqft1006 Fairhaven Dr, Garland, TX 75040Off Market
- $352,9003 bd2 ba1.9k sqft2618 Sylvan Dr, Garland, TX 75040Off Market
- $444,5003 bd2 ba2.8k sqft2617 Rochdale St, Garland, TX 75040Off Market
- $395,7003 bd2 ba2.7k sqft1013 Fairhaven Dr, Garland, TX 75040Off Market
- $384,8004 bd2 ba2.3k sqft2609 Rochdale St, Garland, TX 75040Off Market
Nearby schools
GreatSchools rating
- 5/10Cooper Elementary SchoolGrades: PK-5Distance: 0.5 mi
- 5/10Webb Middle SchoolGrades: 6-8Distance: 1 mi
- 7/10North Garland High SchoolGrades: 9-12Distance: 1.1 mi
Schools provided by the listing agent
- District: Garland ISD
Source: NTREIS. This data may not be complete. We recommend contacting the local school district to confirm school assignments for this home.
Get a cash offer in 3 minutes
Find out how much your home could sell for in as little as 3 minutes with a no-obligation cash offer.
Estimated market value
$461,300
Get a cash offer in 3 minutes
Find out how much your home could sell for in as little as 3 minutes with a no-obligation cash offer.
Estimated market value
$461,300
- Texas
- Dallas County
- Garland
- 75040
- Meadowcrest Estates
- 1014 Fairhaven Dr
