Charming 4-Bedroom Home in West Goshen - Perfect Blend of Convenience and Serenity! Discover this delightful 4-bedroom, 1.5-bath single-family home nestled in the sought-after West Goshen area. With easy access to Route 3 and 202, this charming property offers the perfect blend of suburban tranquility and borough convenience. As you approach, you'll be greeted by a charming gate at the walkway and a welcoming front facade. The home features a 1-car garage and plenty of parking space, ideal for families and guests alike. Step inside to find a convenient "drop zone" at the entry, perfect for shoes and fall jackets. To your right, is a spacious family room with built-in shelves that provides a cozy space for relaxation and entertainment. A door from the den opens to a newly added patio, leading to the serene, flat, and private backyard-your personal oasis for outdoor enjoyment. Beyond the family room, a versatile sunlit room awaits, suitable for use as a morning room, home office, breakfast room, or homework area. It features a deep closet for added storage. On the opposite side of the entrance, a well-sized dining room seamlessly connects to the updated, beautiful white kitchen. This kitchen is a chef's delight, boasting stainless steel appliances and a window that offers a picturesque view of the fantastic rear yard. A convenient powder room rounds off this level. Upstairs, you'll find four comfortable bedrooms, a full bath, and a linen closet. The primary bedroom is a peaceful retreat, featuring double glass doors that lead to its own private deck above the garage -- a perfect spot to enjoy quiet mornings or unwind in the evenings. The partially finished basement adds valuable living space, complete with a laundry area and storage room, ensuring plenty of room for organization. Step outside to discover a gardener's dream -- a rear yard with peach and pear trees, raspberry bushes, and a gardening shed/nook attached to the home. Two patio areas make this backyard perfect for enjoying coffee, afternoon snacks, or entertaining guests. The backyard also offers access to the garage, adding to the home's functionality. The next owner can rest easy knowing the roof was replaced in approximately 2015, public water and sewer, and Central Air was replaced in 2021. Located close to the borough but away from the hustle and bustle of traffic, this home provides the best of both worlds. With a Wawa just up the street and shopping options like Shop Rite, Applebee's, local pizza spots, Starbucks, Dunkin', and Philly Pretzel Factory nearby, you'll have everything you need within reach. Don't miss your chance to own this charming and well-located home in West Goshen. Contacts us today to schedule a private tour!
Sold for $635,500
$635,500
1014 Faustina Dr, West Chester, PA 19382
4beds
2,081sqft
Single Family Residence
Built in 1944
0.33 Acres Lot
$696,300 Zestimate®
$305/sqft
$3,364 Estimated rent
Home value
$696,300
$661,000 - $731,000
$3,364/mo
Zestimate® history
Owner options
List your home for rent
$3,364/mo
Rent Zestimate®
Find your next renter with Zillow Rental Manager. Plus, with online applications, you can quickly screen prospective tenants – for free.
$3,364/mo
Rent Zestimate®
Refinance and save
$4,070/mo
Est. payment
Refinancing to a lower rate could help reduce your monthly payments and save thousands over the life of the loan.
$4,070/mo
Est. payment
Explore your selling options
Work with a Zillow partner agent
Leverage their expertise and Zillow's premium Showcase listings to get your home seen by more buyers.
Get startedList with your own agent
Get your home in front of millions of buyers by listing it on Zillow.
Learn how to do itSell it yourself
Take full control of how buyers see your home on Zillow by listing For Sale by Owner (FSBO).
List your homeWhat's special
Zillow last checked:
Listing updated:
Listed by:
Kari Kent 610-637-5345,
Keller Williams Realty Devon-Wayne
Bought with:
Mr. Gary A Mercer SR., RS164185L
KW Greater West Chester
Alex Ercole, RS343006
KW Greater West Chester
Source: Bright MLS,MLS#: PACT2073388
Facts & features
Interior
Bedrooms & bathrooms
- Bedrooms: 4
- Bathrooms: 2
- Full bathrooms: 1
- 1/2 bathrooms: 1
- Main level bathrooms: 1
Rooms
- Room types: Living Room, Dining Room, Primary Bedroom, Bedroom 2, Bedroom 3, Kitchen, Family Room, Bedroom 1, Attic
Basement
- Area: 0
Heating
- Hot Water, Oil
Cooling
- Central Air, Electric
Appliances
- Included: Self Cleaning Oven, Electric Water Heater
- Laundry: In Basement
Features
- Breakfast Area, Combination Kitchen/Dining, Dining Area, Floor Plan - Traditional, Formal/Separate Dining Room
- Basement: Full
- Number of fireplaces: 1
- Fireplace features: Brick
Interior area
- Total structure area: 2,081
- Total interior livable area: 2,081 sqft
- Finished area above ground: 2,081
- Finished area below ground: 0
Property
Parking
- Total spaces: 1
- Parking features: Garage Faces Front, Garage Faces Rear, Driveway, Attached
- Attached garage spaces: 1
- Has uncovered spaces: Yes
Accessibility
- Accessibility features: None
Features
- Levels: Two
- Stories: 2
- Patio & porch: Deck, Patio, Roof Deck
- Exterior features: Lighting, Play Area
- Pool features: None
- Fencing: Other
Lot
- Size: 0.33 Acres
- Features: Level
Details
- Additional structures: Above Grade, Below Grade
- Parcel number: 5205G0100
- Zoning: R3
- Special conditions: Standard
Construction
Type & style
- Home type: SingleFamily
- Architectural style: Traditional
- Property subtype: Single Family Residence
Materials
- Stucco
- Foundation: Brick/Mortar
- Roof: Shingle
Condition
- Very Good,Excellent,Good
- New construction: No
- Year built: 1944
Utilities & green energy
- Electric: Circuit Breakers
- Sewer: Public Sewer
- Water: Public
- Utilities for property: Cable Connected
Community & HOA
Community
- Subdivision: None Available
HOA
- Has HOA: No
Location
- Region: West Chester
- Municipality: WEST GOSHEN TWP
Financial & listing details
- Price per square foot: $305/sqft
- Tax assessed value: $144,610
- Annual tax amount: $4,191
- Date on market: 9/5/2024
- Listing agreement: Exclusive Right To Sell
- Listing terms: Conventional
- Inclusions: Garage Fridge
- Exclusions: Washer, Dryer, Fridge (kitchen)
- Ownership: Fee Simple
Price history
| Date | Event | Price |
|---|---|---|
| 11/1/2024 | Sold | $635,500+15.5%$305/sqft |
Source:  Bright MLS #PACT2073388 Report a problem Bright MLS #PACT2073388 Report a problem | ||
| 9/9/2024 | Pending sale | $550,000$264/sqft |
Source: Bright MLS #PACT2073388 Report a problem | ||
| 9/5/2024 | Listed for sale | $550,000+26.4%$264/sqft |
Source: Bright MLS #PACT2073388 Report a problem | ||
| 6/20/2018 | Sold | $435,000-1.1%$209/sqft |
Source: Public Record Report a problem | ||
| 6/11/2018 | Pending sale | $440,000$211/sqft |
Source: RE/MAX DIRECT #1001489984 Report a problem | ||
| 5/23/2018 | Price change | $440,000+3.6%$211/sqft |
Source: RE/MAX DIRECT #1001489984 Report a problem | ||
| 5/17/2018 | Listed for sale | $424,900+32.8%$204/sqft |
Source: RE/MAX Direct #1001489984 Report a problem | ||
| 8/30/2006 | Sold | $320,000+128.6%$154/sqft |
Source: Public Record Report a problem | ||
| 5/31/1996 | Sold | $140,000$67/sqft |
Source: Public Record Report a problem | ||
Public tax history
| Year | Property taxes | Tax assessment |
|---|---|---|
| 2025 | $4,323 +2.1% | $144,610 |
| 2024 | $4,235 +1% | $144,610 |
| 2023 | $4,192 | $144,610 |
| 2022 | $4,192 +1.3% | $144,610 |
| 2021 | $4,137 +138.1% | $144,610 |
| 2020 | $1,738 -56.5% | $144,610 |
| 2019 | $3,997 +2.2% | $144,610 |
| 2018 | $3,912 +9900.4% | $144,610 |
| 2017 | $39 -98.7% | $144,610 |
| 2016 | $3,089 | $144,610 |
| 2015 | $3,089 | $144,610 |
| 2014 | $3,089 | $144,610 |
| 2013 | -- | $144,610 |
| 2012 | -- | $144,610 |
| 2011 | -- | $144,610 |
| 2010 | -- | $144,610 |
| 2009 | -- | $144,610 |
| 2008 | -- | $144,610 |
| 2007 | -- | $144,610 |
| 2006 | -- | $144,610 |
| 2005 | -- | $144,610 |
| 2004 | -- | $144,610 |
| 2003 | -- | $144,610 |
| 2000 | -- | $144,610 |
Find assessor info on the county website
Neighborhood: 19382
Nearby homes
- $591,0003 bd3 ba1.3k sqft1016 Faustina Dr, West Chester, PA 19382Sold

- $508,3004 bd2 ba1.4k sqft1018 Faustina Dr, West Chester, PA 19382Off Market
- $455,3003 bd1 ba1.1k sqft1011 Faustina Dr, West Chester, PA 19382Off Market
- $605,0004 bd2 ba1.8k sqft113 Greenview Dr, West Chester, PA 19382Sold
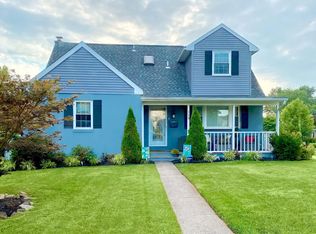
- $548,6003 bd2 ba1.4k sqft1010 Faustina Dr, West Chester, PA 19382Off Market
- $674,7003 bd2 ba2k sqft201 Westerly Way, West Chester, PA 19382Off Market
- $728,5004 bd2 ba2.2k sqft205 Westerly Way, West Chester, PA 19382Off Market
- $706,5004 bd2 ba2.6k sqft1020 Faustina Dr, West Chester, PA 19382Off Market
Nearby schools
GreatSchools rating
- 8/10Glen Acres El SchoolGrades: K-5Distance: 0.5 mi
- 6/10J R Fugett Middle SchoolGrades: 6-8Distance: 1.1 mi
- 8/10West Chester East High SchoolGrades: 9-12Distance: 1.1 mi
Schools provided by the listing agent
- Elementary: Glen Acres
- Middle: Fuggett
- High: East High
- District: West Chester Area
Source: Bright MLS. This data may not be complete. We recommend contacting the local school district to confirm school assignments for this home.
Get a cash offer in 3 minutes
Find out how much your home could sell for in as little as 3 minutes with a no-obligation cash offer.
Estimated market value
$696,300
Get a cash offer in 3 minutes
Find out how much your home could sell for in as little as 3 minutes with a no-obligation cash offer.
Estimated market value
$696,300
- Pennsylvania
- Chester County
- West Chester
- 19382
- 1014 Faustina Dr
Nearby cities
Nearby neighborhoods
Nearby zip codes
Other West Chester Topics
