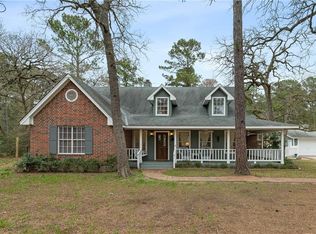
Nestled on nearly 3 private acres in the Texas countryside, 1014 FM 1441 offers an exceptional blend of space, versatility, and tranquility. This expansive residence features five bedrooms, multiple living areas, and an open-concept design ideal for both everyday living and entertaining. A thoughtfully designed floor plan includes two bedrooms on the main level and three additional bedrooms upstairs; all oversized creating comfort and warmth for residents and guests. Recently updated with new flooring throughout, the home is complemented by covered front and rear porches that overlook the picturesque grounds. An attached efficiency guest house creates the perfect opportunity for multigenerational living, guest accommodations, or a private home office. Enjoy the serenity of country living without sacrificing convenience, with Bastrop's shopping, dining, and entertainment just a short drive away. Pet-friendly and offering ample room to live, work, and unwind, this unique property presents a rare living opportunity for those seeking space, privacy, and flexibility in a beautiful Texas setting.
Active
Price cut: $15K (7/15)
$585,000
1014 Fm 1441, Bastrop, TX 78602
5beds
4,279sqft
Single Family Residence
Built in 1993
2.92 Acres Lot
$574,400 Zestimate®
$137/sqft
$10/mo HOA
What's special
Picturesque groundsNew flooring throughoutFive bedroomsExpansive residenceOpen-concept design
- 103 days
- 212
- 29
Zillow last checked:
Listing updated:
Listed by:
Aaron Brandom 512-745-5302,
White House Global Properties (832) 691-7877
Source: Unlock MLS,MLS#: 1298160
Facts & features
Interior
Bedrooms & bathrooms
- Bedrooms: 5
- Bathrooms: 3
- Full bathrooms: 3
- Main level bedrooms: 2
Primary bedroom
- Description: 16 X 16
- Level: Main
Bedroom
- Description: 23 X 16
- Level: Second
Bedroom
- Description: 19 X 15
- Level: Second
Bedroom
- Description: Guest House: 24 X 8
- Level: Main
Bedroom
- Description: 16 X 14
- Level: Main
Bedroom
- Description: 19 X 18
- Level: Second
Primary bathroom
- Description: 13 X 8
- Level: Main
Bathroom
- Description: Guest House: 8 X 7
- Level: Main
Bathroom
- Description: 9 X 8
- Level: Main
Bathroom
- Description: 10 X 9
- Level: Second
Dining room
- Description: 13 X 10
- Level: Main
Family room
- Description: Guest House: 24 X 11
- Level: Main
Family room
- Description: 17 X 15
- Level: Main
Kitchen
- Description: Guest House 7 X 5
- Level: Main
Kitchen
- Description: 13 X 8
- Level: Main
Heating
- Central, Fireplace(s), Propane, Space Heater
Cooling
- Ceiling Fan(s), Central Air
Appliances
- Included: Dishwasher, Electric Cooktop, Electric Range, Electric Oven, Plumbed For Ice Maker, Free-Standing Electric Range, Refrigerator
Features
- 2 Primary Baths, 2 Primary Suites, Ceiling Fan(s), Quartz Counters, Pantry, Primary Bedroom on Main, Walk-In Closet(s)
- Flooring: Laminate, Tile
- Windows: Double Pane Windows, ENERGY STAR Qualified Windows
- Number of fireplaces: 1
- Fireplace features: Wood Burning
Interior area
- Total interior livable area: 4,279 sqft
Property
Parking
- Parking features: Additional Parking, Drive Through
Accessibility
- Accessibility features: None
Features
- Levels: Two
- Stories: 2
- Patio & porch: Front Porch, Rear Porch
- Exterior features: Gutters Full, Private Yard
- Pool features: None
- Fencing: Back Yard, Full, Wire
- Has view: Yes
- View description: Trees/Woods
- Waterfront features: None
Lot
- Size: 2.92 Acres
- Features: Back Yard
Details
- Additional structures: Guest House, Storage
- Parcel number: 26142
- Special conditions: Standard
Construction
Type & style
- Home type: SingleFamily
- Property subtype: Single Family Residence
Materials
- Foundation: Slab
- Roof: Metal
Condition
- Resale
- New construction: No
- Year built: 1993
Utilities & green energy
- Sewer: Septic Tank
- Water: Public
- Utilities for property: Electricity Connected, Internet-Cable, Phone Available, Propane, Water Connected
Community & HOA
Community
- Features: None
- Subdivision: Circle D
HOA
- Has HOA: Yes
- Services included: See Remarks
- HOA fee: $125 annually
- HOA name: Circle D POA
Location
- Region: Bastrop
Financial & listing details
- Price per square foot: $137/sqft
- Tax assessed value: $579,460
- Annual tax amount: $10,008
- Date on market: 6/18/2026
- Listing terms: Cash,Conventional,FHA
- Electric utility on property: Yes
Estimated market value
$574,400
$546,000 - $603,000
$3,546/mo
Price history
| Date | Event | Price |
|---|---|---|
| 9/15/2026 | Listed for sale | $585,000$137/sqft |
Source:  Unlock MLS #1298160 Report a problem Unlock MLS #1298160 Report a problem | ||
| 8/25/2026 | Pending sale | $585,000$137/sqft |
Source: Unlock MLS #1298160 Report a problem | ||
| 8/13/2026 | Listing removed | $2,900$1/sqft |
Source: Zillow Rentals Report a problem | ||
| 7/16/2026 | Price change | $2,900-15.9%$1/sqft |
Source: Zillow Rentals Report a problem | ||
| 7/15/2026 | Price change | $585,000-2.5%$137/sqft |
Source: Unlock MLS #1298160 Report a problem | ||
| 7/6/2026 | Price change | $3,450-8%$1/sqft |
Source: Zillow Rentals Report a problem | ||
| 6/18/2026 | Listed for sale | $600,000+9.1%$140/sqft |
Source: Unlock MLS #1298160 Report a problem | ||
| 6/6/2026 | Listed for rent | $3,750$1/sqft |
Source: Zillow Rentals Report a problem | ||
| 12/7/2021 | Listing removed | -- |
Source: Unlock MLS #3351027 Report a problem | ||
| 10/21/2021 | Contingent | $550,000$129/sqft |
Source: Unlock MLS #3351027 Report a problem | ||
| 10/11/2021 | Listed for sale | $550,000$129/sqft |
Source: Unlock MLS #3351027 Report a problem | ||
Public tax history
| Year | Property taxes | Tax assessment |
|---|---|---|
| 2025 | $8,334 -3.6% | $579,460 -6.3% |
| 2024 | $8,642 -4.2% | $618,380 -4.9% |
| 2023 | $9,022 -18.6% | $650,514 +2.5% |
| 2022 | $11,079 +41.7% | $634,852 +53.4% |
| 2021 | $7,821 +123.7% | $413,866 +9.2% |
| 2020 | $3,496 +1.6% | $378,865 +16.4% |
| 2018 | $3,443 | $325,542 +0.4% |
| 2017 | $3,443 +0.7% | $324,107 +7.9% |
| 2016 | $3,419 -3% | $300,397 +10% |
| 2015 | $3,524 | $273,088 +6.4% |
| 2014 | $3,524 | $256,733 +0.1% |
| 2013 | -- | $256,370 |
| 2011 | -- | $256,370 -3% |
| 2010 | -- | $264,273 |
| 2009 | -- | $264,273 |
| 2008 | -- | $264,273 +6.8% |
| 2007 | -- | $247,562 -0.5% |
| 2006 | -- | $248,760 |
Find assessor info on the county website
Monthly payment
Est. payment
Payment breakdown
Explore the cost of this home by adjusting the details. Changes won't be saved.Climate risks
Neighborhood: 78602
Nearby schools
Schools provided by the listing agent
- Elementary: Lost Pines
- Middle: Bastrop
- High: Bastrop
- District: Bastrop ISD
Source: Unlock MLS. This data may not be complete. We recommend contacting the local school district to confirm school assignments for this home.
Similar homes
- $599,0003 bd2 ba2.7k sqft179 Rainbow Dr, Bastrop, TX 78602Active
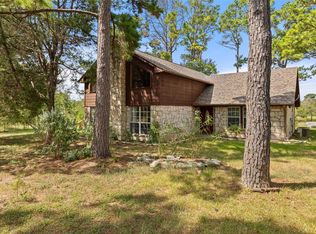
 MLS ID #4223073, Judah Ross, Venture Partners R.E.. Unlock MLS
 - $575,0005 bd3 ba2.6k sqft258 County Rd, Liberty Hill, TX 78602Active
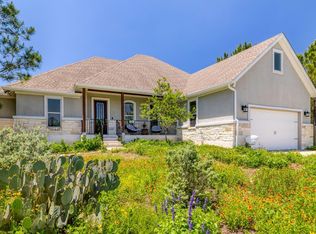 MLS ID #3460145, Jay Reynolds, Zilker Properties of Austin. Unlock MLS
 - $548,0004 bd3 ba3.3k sqft907 N State Highway 95, Bastrop, TX 78602Active
 MLS ID #8289333, Blake Kaiser, Kana Real Estate. Unlock MLS
 - $664,5005 bd3 ba3.3k sqft214 Laura Ln, Bastrop, TX 78602Active
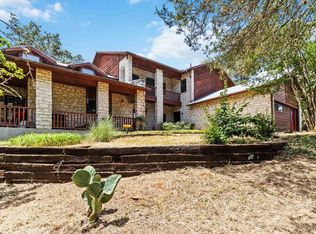 MLS ID #5224621, Laura Munos, Heart of the Pines Real Estate. Unlock MLS
 - $684,9904 bd3 ba2.3k sqft108 Whispering Pines Dr, Bastrop, TX 78602ActiveMLS ID #4557487, Carol Moctezuma, All City Real Estate Ltd. Co. Unlock MLS
- $599,0005 bd4 ba2.6k sqft108 Pukoo Dr, Bastrop, TX 78602ActiveMLS ID #5679823, Vernon Reinhardt, Keller Williams Realty. Unlock MLS
- $624,9005 bd4 ba3.3k sqft108 Koolua Dr, Bastrop, TX 78602ActiveMLS ID #6474421, Kenny Timerman, All City Real Estate Ltd. Co. Unlock MLS
- $489,8223 bd2 ba2.2k sqft581 Fm 2336, Bastrop, TX 78602ActiveMLS ID #4516369, Carilu Castelan, CARILU TEXAS REALTY LLC. Unlock MLS
- $589,9904 bd4 ba2.8k sqft128 Clear Water Pass, Bastrop, TX 78602ActiveMLS ID #4424097, James Johnson, eXp Realty, LLC. Unlock MLS
- $648,0004 bd3 ba2.8k sqft117 Hornsby Trl, Bastrop, TX 78602Active
 MLS ID #625092, Liana Walker, Epique Realty LLC. Central Texas MLS
 - $550,0003 bd2 ba2.1k sqft147 Konahuanui Ln, Bastrop, TX 78602ActiveMLS ID #5542003, Crystal Elder, Amazing Realty LLC. Unlock MLS
- $749,9005 bd4 ba3.3k sqft106 Koolua Dr, Bastrop, TX 78602ActiveMLS ID #5409386, Kenny Timerman, All City Real Estate Ltd. Co. Unlock MLS
- $575,0004 bd4 ba2.1k sqft212 Makaha Dr, Bastrop, TX 78602ActiveMLS ID #4782396, Dennis Backstrom, Coldwell Banker Realty. Unlock MLS
- $689,0004 bd3 ba3.2k sqft233 Colovista Pkwy, Bastrop, TX 78602ActiveMLS ID #4512302, Amy McCoy, Lori Haring Realty. Unlock MLS
- $529,9004 bd3 ba2.5k sqft1509 Hill St, Bastrop, TX 78602ActiveMLS ID #4453461, Gail Huebel, eXp Realty, LLC. Unlock MLS
- $749,9996 bd3 ba3.2k sqft504 Perkins St, Bastrop, TX 78602ActiveMLS ID #2504929, Jacki Short, All City Real Estate Ltd. Co. Unlock MLS
- $450,0004 bd3 ba2.7k sqft128 S Kaupo Dr, Bastrop, TX 78602ActiveMLS ID #1238362, Laura Munos, Heart of the Pines Real Estate. Unlock MLS
- $529,0004 bd3 ba3.1k sqft2410 N State Highway 95, Bastrop, TX 78602ActiveMLS ID #2806752, Alexis Graham, Rainey Real Estate. Unlock MLS
- $349,0004 bd4 ba2.4k sqft138 Forest Ln, Bastrop, TX 78602ActiveMLS ID #4491521, Kreshnik Shehu, All City Real Estate Ltd. Co. Unlock MLS
- $424,0004 bd3 ba2.6k sqft197 S Buckhorn Dr, Bastrop, TX 78602ActiveMLS ID #3042606, Mariah McClure, Real Broker, LLC. Unlock MLS
