Skip main navigation
Sold for $330,000
  • $330,000

    1014 Forest Garden Dr, Loves Park, IL 61111

    3beds
    1,784sqft
    Single Family Residence
    Built in 2022
    0.25 Acres Lot
    $335,700 Zestimate®
    $185/sqft
    $2,545 Estimated rent

    Home value

    $335,700

    Estimated sales range

    Not available

    $2,545/mo

    Zestimate® history
    Loading
    Loading...

    Owner options

    List your home for rent

    $2,545/mo

    Rent Zestimate®

    Find your next renter with Zillow Rental Manager. Plus, with online applications, you can quickly screen prospective tenants – for free.

    Learn more

    $2,545/mo

    Rent Zestimate®

    Refinance and save

    $2,744/mo

    Est. payment

    Refinancing to a lower rate could help reduce your monthly payments and save thousands over the life of the loan.

    See today's rates

    $2,744/mo

    Est. payment

    Explore your selling options

    Work with a Zillow partner agent

    Leverage their expertise and Zillow's premium Showcase listings to get your home seen by more buyers.

    Get started

    List with your own agent

    Get your home in front of millions of buyers by listing it on Zillow.

    Learn how to do it

    Sell it yourself

    Take full control of how buyers see your home on Zillow by listing For Sale by Owner (FSBO).

    List your home

    What's special

    Gas fireplacePrimary suiteEstablished lawnFlexible front roomFirst-floor laundrySpacious corner pantryOpen floor plan
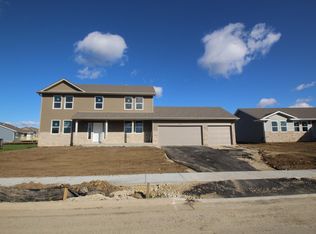
    This beautifully maintained 1,784sqft split-bedroom ranch in ever-popular Central Park subdivision with Belvidere North schools is just a few years old and feels brand new! Located in Boone County with a Loves Park address, it backs up to expansive green space. The open floor plan features 9' ceilings, LVP flooring throughout, and upgraded lighting. The great room includes a gas fireplace with a quartz and wood surround, flowing seamlessly into the kitchen with white shaker cabinets, breakfast bar, quartz counters, stainless steel appliances, tiled backsplash, and a spacious corner pantry. The primary suite offers a walk-in closet, dedicated bath with granite tops and a walk-in shower. Two additional bedrooms share a hall bath with matching finishes. A flexible front room is perfect for dining or a home office. Additional features include first-floor laundry, a 3-car garage, a concrete patio and an established lawn. The full basement offers nearly 1,800sqft of potential living space... it's a blank canvas ready for your ideas! Conveniently located just minutes from I-90, Costco, MercyHealth, Rock Cut State Park and many of Rockford's finest restaurants. This home is in excellent condition and sold "as-is" with no known defects.

    Zillow last checked:

    Listing updated:

    Listed by:

    Ryan Petry 815-262-1372,

    Keller Williams Realty Signature

    Bought with:

    Shae Savalick, 475212624

    Dickerson & Nieman

    Source: NorthWest Illinois Alliance of REALTORS®,MLS#: 202502828MLS Logo

    Facts & features

    Interior

    Bedrooms & bathrooms
    • Bedrooms: 3
    • Bathrooms: 2
    • Full bathrooms: 2
    • Main level bathrooms: 2
    • Main level bedrooms: 3
    Primary bedroom
    • Level: Main
    • Area: 162
    • Dimensions: 13.5 x 12
    Bedroom 2
    • Level: Main
    • Area: 157.08
    • Dimensions: 13.2 x 11.9
    Bedroom 3
    • Level: Main
    • Area: 120
    • Dimensions: 12 x 10
    Dining room
    • Level: Main
    • Area: 123.5
    • Dimensions: 13 x 9.5
    Kitchen
    • Level: Main
    • Area: 253
    • Dimensions: 23 x 11
    Living room
    • Level: Main
    • Area: 276
    • Dimensions: 23 x 12
    Heating
    • Forced Air
    Cooling
    • Central Air
    Appliances
    • Included: Dishwasher, Microwave, Stove/Cooktop, Gas Water Heater
    • Laundry: Main Level
    Features
    • Great Room, Solid Surface Counters, Walk-In Closet(s)
    • Windows: Window Treatments
    • Basement: Full,Sump Pump
    • Number of fireplaces: 1
    • Fireplace features: Gas
    Interior area
    • Total structure area: 1,784
    • Total interior livable area: 1,784 sqft
    • Finished area above ground: 1,784
    • Finished area below ground: 0

    Property

    Parking
    • Total spaces: 3
    • Parking features: Attached
    • Garage spaces: 3
    Features
    • Patio & porch: Patio
    • Has view: Yes
    • View description: Country
    Lot
    • Size: 0.25 Acres
    • Features: County Taxes, Subdivided
    Details
    • Parcel number: 0331278012

    Construction

    Type & style
    • Home type: SingleFamily
    • Architectural style: Ranch
    • Property subtype: Single Family Residence
    Materials
    • Brick/Stone, Vinyl
    • Roof: Shingle
    Condition
    • Year built: 2022

    Utilities & green energy

    • Electric: Circuit Breakers
    • Sewer: City/Community
    • Water: City/Community

    Community & HOA

    Community
    • Security: Radon Mitigation Passive
    • Subdivision: IL
    HOA
    • Has HOA: Yes
    • Services included: None
    • HOA fee: $300 annually
    Location
    • Region: Loves Park

    Financial & listing details

    • Price per square foot: $185/sqft
    • Tax assessed value: $355,548
    • Annual tax amount: $9,378
    • Price range: $330K - $330K
    • Date on market: 5/30/2025
    • Cumulative days on market: 132 days
    • Ownership: Fee Simple
    • Road surface type: Hard Surface Road

    Price history

    DateEventPrice
    11/25/2025Sold$330,000-1.5%$185/sqft
    Source: NorthWest Illinois Alliance of REALTORS® #202502828 Report a problem
    10/20/2025Pending sale$335,000$188/sqft
    Source: NorthWest Illinois Alliance of REALTORS® #202502828 Report a problem
    8/21/2025Listed for sale$335,000$188/sqft
    Source: NorthWest Illinois Alliance of REALTORS® #202502828 Report a problem
    8/15/2025Pending sale$335,000$188/sqft
    Source: NorthWest Illinois Alliance of REALTORS® #202502828 Report a problem
    8/1/2025Price change$335,000-4.3%$188/sqft
    Source: NorthWest Illinois Alliance of REALTORS® #202502828 Report a problem
    7/23/2025Listed for sale$349,900$196/sqft
    Source: NorthWest Illinois Alliance of REALTORS® #202502828 Report a problem
    7/18/2025Pending sale$349,900$196/sqft
    Source: NorthWest Illinois Alliance of REALTORS® #202502828 Report a problem
    5/30/2025Listed for sale$349,900+11.1%$196/sqft
    Source: NorthWest Illinois Alliance of REALTORS® #202502828 Report a problem
    4/12/2023Listing removed--
    Source: Zillow Rentals Report a problem
    4/4/2023Listed for rent$2,200$1/sqft
    Source: Zillow Rentals Report a problem
    5/2/2022Listing removed--
    Source: Zillow Rental Manager Report a problem
    3/31/2022Listed for rent$2,200$1/sqft
    Source: Zillow Rental Manager Report a problem
    3/29/2022Listing removed--
    Source: NorthWest Illinois Alliance of REALTORS® #202104669 Report a problem
    12/21/2021Listed for sale$315,000+5%$177/sqft
    Source: NorthWest Illinois Alliance of REALTORS® #202104669 Report a problem
    12/8/2021Listing removed--
    Source: NorthWest Illinois Alliance of REALTORS® #202104669 Report a problem
    8/3/2021Listed for sale$300,000$168/sqft
    Source: NorthWest Illinois Alliance of REALTORS® #202104669 Report a problem

    Public tax history

    YearProperty taxesTax assessment
    2024$9,378 +6.6%$118,516 +14.5%
    2023$8,799 -3.7%$103,539
    2022$9,142 +1828.6%$103,539 +1841.5%
    2021$474 -7.2%$5,333
    2020$511 +2.9%$5,333
    2019$496 -5.5%$5,333 -0.5%
    2017$526 +884.8%$5,360 +903.7%
    2016$53 +94.5%$534
    2015$27 -98.6%$534
    2014$2,028 +5175.8%$534
    2013$38 $534
    2012-- $534 +0.2%
    2010-- $533 +30%
    2007-- $410
    Find assessor info on the county website

    Neighborhood: 61111

    Nearby schools

    GreatSchools rating
    Schools provided by the listing agent
    • Elementary: Seth Whitman Elem
    • Middle: Belvidere Central Middle
    • High: Belvidere North
    • District: Belvidere 100

    Source: NorthWest Illinois Alliance of REALTORS®. This data may not be complete. We recommend contacting the local school district to confirm school assignments for this home.

    Get pre-qualified for a loan
    At Zillow Home Loans, we can pre-qualify you in as little as 5 minutes with no impact to your credit score.

    An equal housing lender. NMLS #10287.