Skip main navigation
Closed
  • $499,900

    1014 Fox Hollow Pl, Adams, TN 37010

    5beds
    2,744sqft
    Single Family Residence, Residential
    Built in 2017
    0.55 Acres Lot
    $506,200 Zestimate®
    $182/sqft
    $3,288 Estimated rent

    Home value

    $506,200

    $481,000 - $532,000

    $3,288/mo

    Zestimate® history
    Loading
    Loading...

    Owner options

    List your home for rent

    $3,288/mo

    Rent Zestimate®

    Find your next renter with Zillow Rental Manager. Plus, with online applications, you can quickly screen prospective tenants – for free.

    Learn more

    $3,288/mo

    Rent Zestimate®

    Refinance and save

    $3,025/mo

    Est. payment

    Refinancing to a lower rate could help reduce your monthly payments and save thousands over the life of the loan.

    See today's rates

    $3,025/mo

    Est. payment

    Explore your selling options

    Work with a Zillow partner agent

    Leverage their expertise and Zillow's premium Showcase listings to get your home seen by more buyers.

    Get started

    List with your own agent

    Get your home in front of millions of buyers by listing it on Zillow.

    Learn how to do it

    Sell it yourself

    Take full control of how buyers see your home on Zillow by listing For Sale by Owner (FSBO).

    List your home

    What's special

    Fully fenced yardCustom built-insCustom touchesAbove-ground poolThree car garageQuiet cul-de-sacAmple storage
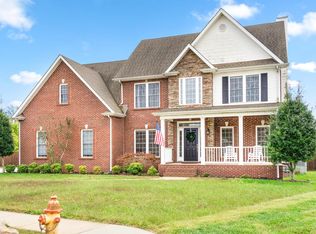
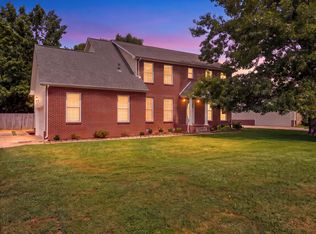
    Welcome to this spacious home tucked away on a quiet cul-de-sac. Inside you’ll find FIVE BEDROOMS and THREE BATHROOMS, a large basement, two dining rooms, and the outdoor area of your dreams! This basement is absolutely incredible, perfect for extended family, older children, or even a private suite. It includes two bedrooms, a full bath, a walkout door to the pool area, and custom built-ins such as shelving with dimmer lighting, a foldable craft table, and hidden storage under the staircase. Upstairs features three bedrooms, including the primary suite which is located separate from the other two bedrooms, creating a private wing of the home. The oversized walk-in closet has custom cabinetry. The kitchen offers granite countertops, a custom extended sliding countertop block for added workspace, pantry shelving with lighting, and updated appliances installed in 2021. There is also undermount lighting and built-in cabinet racks. The formal dining room and eat-in dining area provide plenty of seating for those family gatherings. THE OUTDOOR SPACE IS EVERYTHING. A second walkout deck leads to the above-ground pool with a full surrounding deck. The pool is in immaculate condition, and the MASSIVE FULLY FENCED YARD offers privacy and more than enough room for kids or pets. Additional highlights include a THREE CAR GARAGE, NO STAIR ENTRY from the garage into the basement, ideal for wheelchairs or avoiding stairs, an extra-wide entry staircase with two landings, and a Vivint alarm system that conveys. The sellers have added new laminate flooring in the basement, bedroom, and office, as well as a new door leading directly from a downstairs bedroom to the pool deck. With ample storage, custom touches, and versatile living space, this home is ready to welcome its next owners. Home is located just minutes from I-24 and an easy 40 minute drive to Nashville! NO CITY TAXES MEANS YOU HAVE A LOWER MONTHLY PAYMENT! PRE-MARKET HOME INSPECTION ON FILE! Photos are of former listing

    Zillow last checked:

    Listing updated:

    Listing Provided by:

    Hannah Price 931-213-6892,

    eXp Realty

    Bought with:

    Carlos Ray, 355307

    Cadence Real Estate

    Source: RealTracs MLS as distributed by MLS GRID,MLS#: 2976003MLS Logo

    Facts & features

    Interior

    Bedrooms & bathrooms
    • Bedrooms: 5
    • Bathrooms: 3
    • Full bathrooms: 3
    • Main level bedrooms: 3
    Heating
    • Central, Electric
    Cooling
    • Central Air, Electric
    Appliances
    • Included: Electric Oven, Cooktop, Dishwasher, Microwave, Refrigerator
    Features
    • Flooring: Carpet, Wood, Tile
    • Basement: Finished,Full
    • Number of fireplaces: 1
    • Fireplace features: Living Room
    Interior area
    • Total structure area: 2,744
    • Total interior livable area: 2,744 sqft
    • Finished area above ground: 1,885
    • Finished area below ground: 859

    Property

    Parking
    • Total spaces: 3
    • Parking features: Garage Faces Side
    • Garage spaces: 3
    Features
    • Levels: Multi/Split
    • Stories: 2
    • Patio & porch: Deck
    • Has private pool: Yes
    • Pool features: Above Ground
    • Fencing: Back Yard
    Lot
    • Size: 0.55 Acres
    • Dimensions: 52
    Details
    • Parcel number: 063083H A 04400 00005082E
    • Special conditions: Standard

    Construction

    Type & style
    • Home type: SingleFamily
    • Architectural style: Split Level
    • Property subtype: Single Family Residence, Residential
    Materials
    • Brick
    • Roof: Shingle
    Condition
    • New construction: No
    • Year built: 2017

    Utilities & green energy

    • Sewer: Public Sewer
    • Water: Public
    • Utilities for property: Electricity Available, Water Available

    Community & neighborhood

    Security
    • Security features: Security System
    Location
    • Region: Adams
    • Subdivision: Woodlands Cedarmont

    HOA & financial

    HOA
    • Has HOA: Yes
    • HOA fee: $100 annually

    Price history

    DateEventPrice
    10/2/2025Sold$499,900$182/sqft
    Source: RealTracs MLS as distributed by MLS GRID #2976003 Report a problem
    8/25/2025Contingent$499,900$182/sqft
    Source: RealTracs MLS as distributed by MLS GRID #2976003 Report a problem
    8/20/2025Listed for sale$499,900+30.5%$182/sqft
    Source: RealTracs MLS as distributed by MLS GRID #2976003 Report a problem
    3/19/2021Sold$383,000-1.8%$140/sqft
    Source: RealTracs MLS as distributed by MLS GRID #2222672 Report a problem
    1/27/2021Pending sale$389,900$142/sqft
    Source: RealTracs MLS as distributed by MLS GRID #2222672 Report a problem
    1/23/2021Listed for sale$389,900+37.5%$142/sqft
    Source: RealTracs MLS as distributed by MLS GRID #2222672 Report a problem
    7/20/2017Sold$283,500$103/sqft
    Source: Public Record Report a problem

    Public tax history

    YearProperty taxesTax assessment
    2024$2,215 -0.9%$105,475 +41.1%
    2023$2,235 -0.5%$74,750
    2022$2,246 +0%$74,750 -0.5%
    2021$2,246 0%$75,125
    2020$2,246 +0%$75,125
    2019$2,246 $75,125 +26.6%
    2018$2,246 +21.4%$59,325 +427.3%
    2017$1,850 +436.2%$11,250
    2016$345 +3.1%$11,250
    2015$335 $11,250
    2014$335 +35%$11,250 +42.5%
    2011$248 +9%$7,896
    2010$227 $7,896
    2009$227 $7,896
    2008-- $7,896
    2007$248 $7,896
    2006$248 +14.3%$7,896 +18%
    2005$217 +11.3%$6,692
    2004$195 $6,692

    Find assessor info on the county website

    Neighborhood: 37010

    Nearby schools

    GreatSchools rating
    Schools provided by the listing agent
    • Elementary: Carmel Elementary
    • Middle: Rossview Middle
    • High: Rossview High

    Source: RealTracs MLS as distributed by MLS GRID. This data may not be complete. We recommend contacting the local school district to confirm school assignments for this home.

    Get a cash offer in 3 minutes
    Find out how much your home could sell for in as little as 3 minutes with a no-obligation cash offer.
    Estimated market value
    $506,200
    Get a cash offer in 3 minutes
    Find out how much your home could sell for in as little as 3 minutes with a no-obligation cash offer.
    Estimated market value
    $506,200