Skip main navigation
Closed
  • $2,300,000

    1014 Foxwood Dr, Nashville, TN 37215

    3beds
    3,938sqft
    Single Family Residence, Residential
    Built in 1960
    1.46 Acres Lot
    $2,300,300 Zestimate®
    $584/sqft
    $6,383 Estimated rent

    Home value

    $2,300,300

    $2.19M - $2.42M

    $6,383/mo

    Zestimate® history
    Loading
    Loading...

    Owner options

    List your home for rent

    $6,383/mo

    Rent Zestimate®

    Find your next renter with Zillow Rental Manager. Plus, with online applications, you can quickly screen prospective tenants – for free.

    Learn more

    $6,383/mo

    Rent Zestimate®

    Refinance and save

    $13,366/mo

    Est. payment

    Refinancing to a lower rate could help reduce your monthly payments and save thousands over the life of the loan.

    See today's rates

    $13,366/mo

    Est. payment

    Explore your selling options

    Work with a Zillow partner agent

    Leverage their expertise and Zillow's premium Showcase listings to get your home seen by more buyers.

    Get started

    List with your own agent

    Get your home in front of millions of buyers by listing it on Zillow.

    Learn how to do it

    Sell it yourself

    Take full control of how buyers see your home on Zillow by listing For Sale by Owner (FSBO).

    List your home

    What's special

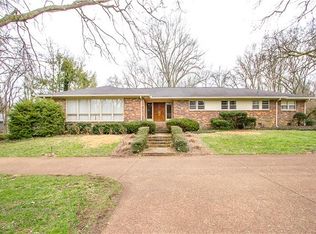
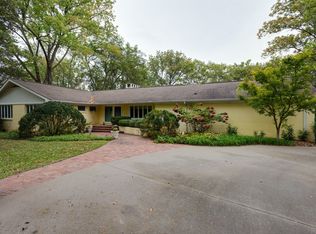
    This exceptional mid-century residence is a rare offering, set on a private, park-like lot. Designed for effortless one-level living, the home is filled with natural light and showcases serene views from every window. Thoughtfully renovated in 2016, the current owners preserved its timeless mid-century character while seamlessly integrating modern updates. The kitchen is both upgraded and functional, featuring premium appliances including a Viking six-burner gas range, double ovens, a Sub-Zero refrigerator, walk-in pantry, and a wet bar. The open-concept kitchen and main living space offer the popular style of living, while an additional separate living area provides flexibility—as a den, or potential fourth bedroom with ensuite bath. The primary suite is move-in ready, featuring a beautifully updated bathroom. An elevator provides convenient access to the garage, which offers abundant storage in the unfinished basement. The outdoor living is lovely with thoughtfully designed spaces that invite both relaxation and entertaining. Enjoy a fireplace, outdoor gas grill, fire pit, bocce ball court, and multiple patio areas—all surrounded by mature landscaping that ensures privacy. A circular driveway adds both convenience and ample parking. Meticulously maintained, the home includes numerous upgrades such as a Sonos sound system, encapsulated attic with foam insulation, and new garage doors with updated systems. Opportunities like this are rare—the chance to own a true mid-century, single-level home on a flat lot, tucked away in a premier location.

    Zillow last checked:

    Listing updated:

    Listed by:

    Jessica Averbuch 615-294-9880,

    Zeitlin Sotheby's International Realty

    Bought with:

    Laura Stroud, 312925

    French King Fine Properties

    Lisa Fernandez-Wilson, 272967

    French King Fine Properties

    Source: RealTracs MLS as distributed by MLS GRID,MLS#: 3174971MLS Logo

    Facts & features

    Interior

    Bedrooms & bathrooms
    • Bedrooms: 3
    • Bathrooms: 4
    • Full bathrooms: 3
    • 1/2 bathrooms: 1
    • Main level bedrooms: 3
    Bedroom 1
    • Features: Suite
    • Level: Suite
    • Area: 224 Square Feet
    • Dimensions: 16x14
    Bedroom 2
    • Features: Bath
    • Level: Bath
    • Area: 195 Square Feet
    • Dimensions: 15x13
    Bedroom 3
    • Features: Walk-In Closet(s)
    • Level: Walk-In Closet(s)
    • Area: 169 Square Feet
    • Dimensions: 13x13
    Primary bathroom
    • Features: Double Vanity
    • Level: Double Vanity
    Den
    • Features: Separate
    • Level: Separate
    • Area: 182 Square Feet
    • Dimensions: 14x13
    Dining room
    • Features: Combination
    • Level: Combination
    • Area: 300 Square Feet
    • Dimensions: 20x15
    Kitchen
    • Area: 195 Square Feet
    • Dimensions: 15x13
    Living room
    • Features: Formal
    • Level: Formal
    • Area: 384 Square Feet
    • Dimensions: 24x16
    Other
    • Features: Office
    • Level: Office
    • Area: 156 Square Feet
    • Dimensions: 13x12
    Other
    • Features: Breakfast Room
    • Level: Breakfast Room
    • Area: 170 Square Feet
    • Dimensions: 17x10
    Recreation room
    • Features: Main Level
    • Level: Main Level
    • Area: 374 Square Feet
    • Dimensions: 22x17
    Heating
    • Central
    Cooling
    • Central Air
    Appliances
    • Included: Double Oven, Built-In Gas Range, Cooktop, Dishwasher, Ice Maker, Microwave, Refrigerator, Stainless Steel Appliance(s)
    • Laundry: Electric Dryer Hookup, Washer Hookup
    Features
    • Elevator, Entrance Foyer, Pantry, Wet Bar, Kitchen Island
    • Flooring: Carpet, Wood, Marble
    • Basement: Unfinished
    • Number of fireplaces: 2
    • Fireplace features: Gas, Wood Burning
    Interior area
    • Total structure area: 3,938
    • Total interior livable area: 3,938 sqft
    • Finished area above ground: 3,938

    Property

    Parking
    • Total spaces: 2
    • Parking features: Garage Door Opener, Garage Faces Rear, Circular Driveway, Parking Pad
    • Attached garage spaces: 2
    • Has uncovered spaces: Yes
    Features
    • Levels: One
    • Stories: 1
    • Patio & porch: Patio, Porch
    • Exterior features: Gas Grill
    • Waterfront features: Creek
    Lot
    • Size: 1.46 Acres
    • Dimensions: 383 x 238
    • Features: Level
    • Topography: Level
    Details
    • Parcel number: 14403002600
    • Special conditions: Standard
    • Other equipment: Irrigation System

    Construction

    Type & style
    • Home type: SingleFamily
    • Architectural style: Ranch
    • Property subtype: Single Family Residence, Residential
    Materials
    • Brick, Wood Siding
    • Roof: Asphalt
    Condition
    • New construction: No
    • Year built: 1960

    Utilities & green energy

    • Sewer: Public Sewer
    • Water: Public
    • Utilities for property: Water Available

    Community & HOA

    Community
    • Security: Fire Alarm, Smoke Detector(s)
    • Subdivision: Forest Hills
    HOA
    • Has HOA: No
    Location
    • Region: Nashville

    Financial & listing details

    • Price per square foot: $584/sqft
    • Annual tax amount: $11,720
    • Date on market: 4/13/2026

    Price history

    DateEventPrice
    6/10/2026Sold$2,300,000+0.4%$584/sqft
    Source: RealTracs MLS as distributed by MLS GRID #3174971 Report a problem
    5/12/2026Pending sale$2,290,000$582/sqft
    Source: RealTracs MLS as distributed by MLS GRID #3174971 Report a problem
    4/29/2026Contingent$2,290,000$582/sqft
    Source: RealTracs MLS as distributed by MLS GRID #3174971 Report a problem
    4/14/2026Listed for sale$2,290,000+218.1%$582/sqft
    Source: RealTracs MLS as distributed by MLS GRID #3174971 Report a problem
    4/29/2016Sold$720,000$183/sqft
    Source: RealTracs MLS as distributed by MLS GRID #1709878 Report a problem

    Public tax history

    Tax history is unavailable.

    Neighborhood: Forest Hills

    Nearby schools

    GreatSchools rating
    Schools provided by the listing agent
    • Elementary: Percy Priest Elementary
    • Middle: John Trotwood Moore Middle
    • High: Hillsboro Comp High School

    Source: RealTracs MLS as distributed by MLS GRID. This data may not be complete. We recommend contacting the local school district to confirm school assignments for this home.

    Get a cash offer in 3 minutes
    Find out how much your home could sell for in as little as 3 minutes with a no-obligation cash offer.
    Estimated market value
    $2,300,300
    Get a cash offer in 3 minutes
    Find out how much your home could sell for in as little as 3 minutes with a no-obligation cash offer.
    Estimated market value
    $2,300,300