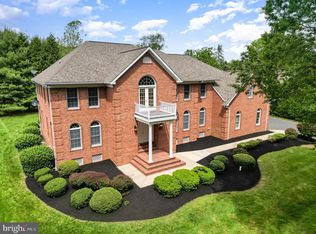

Welcome to this fabulous five-bedroom, four-and-a-half-bathroom Georgian colonial in the prestigious Glenangus community, where timeless character and charm await you. As you step through the front door, you are greeted by a soaring two-story open foyer that sets the tone for this grand home. The formal living room and dining room, each with intricate crown moldings and chair railings, provide the perfect spaces for elegant entertaining. The heart of the home is the gourmet kitchen, featuring a large granite island, stainless steel appliances, and a sunny breakfast area where you can enjoy your morning coffee. Adjacent to the kitchen, the spacious family room with a brick fireplace and wet bar invites you to unwind. French doors open to a brick patio equipped with a built-in grill and outdoor fireplace, making it an ideal spot for hosting summer gatherings or relaxing by the koi pond. Convenience meets luxury with a main-level laundry room and a stylish half bath. Ascend to the upper levels to find the owner's suite, a true retreat with a cozy brick fireplace, spa-like bathroom, and custom built-ins. This level also houses three additional spacious bedrooms and a full bathroom. The third level offers a private bedroom with an en-suite bathroom, perfect for guests or a home office. The finished lower level is an entertainer's dream, featuring a full bar, an exercise room, a wine storage area, and a full bathroom. There's also a game room with a fireplace, providing a cozy space for movie nights or game days. The property includes a detached garage with a full apartment above. This carriage house features a living room, bedroom, full bath, and a kitchenette, making it an excellent space for in-laws, an au pair, or guests seeking privacy. With year-round comfort provided by central air conditioning, natural gas heating, and numerous fireplaces, this home ensures a cozy atmosphere. Outside, the almost-acre lot offers beautiful views of the 15th hole of the Maryland Golf & Country Clubs and includes a built-in grill, outdoor fireplace, and koi pond, perfect for relaxation and entertaining. Don’t miss the chance to own this exquisite property in Harford County, a rare gem that combines luxury, comfort, and timeless elegance.
Sold for $1,350,000
$1,350,000
1014 Glenangus Dr, Bel Air, MD 21015
5beds
5,556sqft
Single Family Residence
Built in 1989
0.89 Acres Lot
$1,471,800 Zestimate®
$243/sqft
$5,480 Estimated rent
Home value
$1,471,800
$1.40M - $1.57M
$5,480/mo
Zestimate® history
Owner options
List your home for rent
$5,480/mo
Rent Zestimate®
Find your next renter with Zillow Rental Manager. Plus, with online applications, you can quickly screen prospective tenants – for free.
$5,480/mo
Rent Zestimate®
Refinance and save
$7,151/mo
Est. payment
Refinancing to a lower rate could help reduce your monthly payments and save thousands over the life of the loan.
$7,151/mo
Est. payment
Explore your selling options
Work with a Zillow partner agent
Leverage their expertise and Zillow's premium Showcase listings to get your home seen by more buyers.
Get startedList with your own agent
Get your home in front of millions of buyers by listing it on Zillow.
Learn how to do itSell it yourself
Take full control of how buyers see your home on Zillow by listing For Sale by Owner (FSBO).
List your homeWhat's special
Brick fireplaceCozy brick fireplaceOutdoor fireplaceKoi pondFull barFinished lower levelCustom built-ins
Zillow last checked:
Listing updated:
Listed by:
Lee Tessier 410-638-9555,
EXP Realty, LLC,
Listing Team: Lee Tessier Team
Bought with:
Andrew Undem, 646143
Berkshire Hathaway HomeServices Homesale Realty
Source: Bright MLS,MLS#: MDHR2032204
Facts & features
Interior
Bedrooms & bathrooms
- Bedrooms: 5
- Bathrooms: 5
- Full bathrooms: 4
- 1/2 bathrooms: 1
- Main level bathrooms: 1
Rooms
- Room types: Living Room, Dining Room, Primary Bedroom, Sitting Room, Bedroom 2, Bedroom 3, Bedroom 4, Bedroom 5, Kitchen, Game Room, Family Room, Foyer, Exercise Room, Laundry, Other, Utility Room, Attic, Hobby Room, Primary Bathroom, Full Bath, Half Bath
Basement
- Description: Percent Finished: 75.0
- Area: 2316
Heating
- Baseboard, Natural Gas
Cooling
- Central Air, Ceiling Fan(s), Electric
Appliances
- Included: Microwave, Central Vacuum, Dishwasher, Disposal, Dryer, Exhaust Fan, Oven/Range - Gas, Range Hood, Refrigerator, Stainless Steel Appliance(s), Washer, Ice Maker, Water Heater, Gas Water Heater
- Laundry: Main Level, Laundry Room
Features
- Breakfast Area, Built-in Features, Ceiling Fan(s), Central Vacuum, Chair Railings, Crown Molding, Formal/Separate Dining Room, Floor Plan - Traditional, Eat-in Kitchen, Kitchen - Gourmet, Kitchen Island, Kitchen - Table Space, Primary Bath(s), Recessed Lighting, Soaking Tub, Upgraded Countertops, Walk-In Closet(s), Wine Storage, Wainscotting, Attic, Bar, Combination Kitchen/Dining, Dining Area, Sauna, Bathroom - Stall Shower, Dry Wall, 9'+ Ceilings, High Ceilings, 2 Story Ceilings, Vaulted Ceiling(s)
- Flooring: Carpet, Hardwood, Tile/Brick, Wood
- Doors: French Doors, Six Panel
- Windows: Double Pane Windows, Atrium, Window Treatments
- Basement: Full,Finished,Combination,Connecting Stairway,Heated,Improved,Interior Entry,Windows
- Number of fireplaces: 5
- Fireplace features: Wood Burning, Mantel(s), Brick, Glass Doors, Double Sided
Interior area
- Total structure area: 6,522
- Total interior livable area: 5,556 sqft
- Finished area above ground: 4,206
- Finished area below ground: 1,350
Property
Parking
- Total spaces: 8
- Parking features: Garage Door Opener, Garage Faces Side, Covered, Inside Entrance, Asphalt, Free, Driveway, Paved, Private, Attached, Detached
- Attached garage spaces: 5
- Uncovered spaces: 3
Accessibility
- Accessibility features: None
Features
- Levels: Four
- Stories: 4
- Patio & porch: Patio, Brick
- Exterior features: Barbecue, Extensive Hardscape, Lighting, Sidewalks, Other
- Pool features: None
- Has view: Yes
- View description: Golf Course, Garden, Street, Trees/Woods
Lot
- Size: 0.89 Acres
- Features: Front Yard, Landscaped, Rear Yard, Backs to Trees, Wooded, Adjoins Golf Course
Details
- Additional structures: Above Grade, Below Grade
- Parcel number: 1301196081
- Zoning: R1
- Special conditions: Standard
- Other equipment: None
Construction
Type & style
- Home type: SingleFamily
- Architectural style: Colonial,Georgian
- Property subtype: Single Family Residence
Materials
- Brick, Brick Front
- Foundation: Permanent
- Roof: Asphalt,Shingle
Condition
- Excellent,Very Good,Good
- New construction: No
- Year built: 1989
Utilities & green energy
- Sewer: Public Sewer
- Water: Public
Community & HOA
Community
- Security: Electric Alarm, Security System, Smoke Detector(s)
- Subdivision: Glenangus
HOA
- Has HOA: Yes
- Services included: Common Area Maintenance
- HOA fee: $532 annually
- HOA name: GLENANGUS HOMEOWNERS ASSOCIATION
Location
- Region: Bel Air
- Municipality: Bel Air
Financial & listing details
- Price per square foot: $243/sqft
- Tax assessed value: $1,259,833
- Annual tax amount: $12,923
- Date on market: 6/1/2024
- Listing agreement: Exclusive Right To Sell
- Listing terms: Cash,Conventional,FHA,VA Loan
- Inclusions: See Disclosures
- Exclusions: See Disclosures
- Ownership: Fee Simple
- Road surface type: Black Top
Price history
| Date | Event | Price |
|---|---|---|
| 11/13/2024 | Sold | $1,350,000-3.5%$243/sqft |
Source:  Bright MLS #MDHR2032204 Report a problem Bright MLS #MDHR2032204 Report a problem | ||
| 7/18/2024 | Contingent | $1,399,000$252/sqft |
Source: Bright MLS #MDHR2032204 Report a problem | ||
| 7/16/2024 | Pending sale | $1,399,000$252/sqft |
Source: Bright MLS #MDHR2032204 Report a problem | ||
| 7/11/2024 | Price change | $1,399,000-3.5%$252/sqft |
Source: Bright MLS #MDHR2032204 Report a problem | ||
| 6/18/2024 | Price change | $1,450,000-3.3%$261/sqft |
Source: Bright MLS #MDHR2032204 Report a problem | ||
| 6/1/2024 | Listed for sale | $1,500,000$270/sqft |
Source: Bright MLS #MDHR2032204 Report a problem | ||
| 12/5/2023 | Listing removed | -- |
Source: Bright MLS #MDHR2020326 Report a problem | ||
| 5/16/2023 | Price change | $1,500,000-6.2%$270/sqft |
Source: Bright MLS #MDHR2020326 Report a problem | ||
| 3/30/2023 | Listed for sale | $1,599,000+23.5%$288/sqft |
Source: Bright MLS #MDHR2020326 Report a problem | ||
| 6/25/2020 | Sold | $1,294,300-0.1%$233/sqft |
Source: Public Record Report a problem | ||
| 6/1/2020 | Pending sale | $1,295,500$233/sqft |
Source: Long & Foster Real Estate, Inc. #MDHR247230 Report a problem | ||
| 5/31/2020 | Listed for sale | $1,295,500$233/sqft |
Source: Long & Foster Real Estate, Inc. #MDHR247230 Report a problem | ||
Public tax history
| Year | Property taxes | Tax assessment |
|---|---|---|
| 2025 | $14,539 +5.9% | $1,333,967 +5.9% |
| 2024 | $13,731 +6.3% | $1,259,833 +6.3% |
| 2023 | $12,923 +15.3% | $1,185,700 |
| 2022 | $11,211 +12.9% | $1,185,700 +36.1% |
| 2021 | $9,926 +20.4% | $871,500 +22% |
| 2020 | $8,244 | $714,400 |
| 2019 | $8,244 | $714,400 |
| 2018 | $8,244 -1% | $714,400 -1% |
| 2017 | $8,325 | $721,400 +2% |
| 2016 | -- | $706,933 +2.1% |
| 2015 | -- | $692,467 +2.1% |
| 2014 | $8,721 | $678,000 |
| 2013 | -- | $678,000 |
| 2012 | -- | $678,000 -12.4% |
| 2011 | -- | $774,200 +4.9% |
| 2010 | -- | $737,696 +5.2% |
| 2009 | -- | $701,113 +5.5% |
| 2008 | -- | $664,530 +10.4% |
| 2007 | -- | $601,716 +11.7% |
| 2006 | -- | $538,903 +13.2% |
| 2005 | -- | $476,090 +6.1% |
| 2004 | -- | $448,606 +6.5% |
| 2003 | -- | $421,123 +7% |
| 2002 | -- | $393,640 +1.4% |
| 2001 | -- | $388,122 |
Find assessor info on the county website
Neighborhood: 21015
Nearby homes
- $920,0004 bd5 ba7k sqft1012 Glenangus Dr, Bel Air, MD 21015Sold
- $778,1004 bd3 ba3.1k sqft1419 E Mac Phail Rd, Bel Air, MD 21015Off Market
- $1,004,2004 bd4 ba4.1k sqft1415 E Mac Phail Rd, Bel Air, MD 21015Off Market
- $931,200-- bd2 ba3.4k sqft1011 Glenangus Dr, Bel Air, MD 21015Off Market
- $1,022,200-- bd4 ba4.1k sqft1010 Glenangus Dr, Bel Air, MD 21015Off Market
- $1,280,0004 bd4 ba4.6k sqft1413 E Mac Phail Rd, Bel Air, MD 21015Sold
- $1,280,0004 bd6 ba4.6k sqft1413 E Macphail Rd, Bel Air, MD 21015Sold
- $862,100-- bd3 ba3.4k sqft1421 E Mac Phail Rd, Bel Air, MD 21015Off Market
Nearby schools
GreatSchools rating
- 8/10Homestead/Wakefield Elementary SchoolGrades: PK-5Distance: 2.2 mi
- 7/10Patterson Mill Middle SchoolGrades: 6-8Distance: 1.4 mi
- 7/10Patterson Mill High SchoolGrades: 9-12Distance: 1.4 mi
Schools provided by the listing agent
- Elementary: Homestead / Wakefield
- Middle: Patterson Mill
- High: Patterson Mill
- District: Harford County Public Schools
Source: Bright MLS. This data may not be complete. We recommend contacting the local school district to confirm school assignments for this home.
Get a cash offer in 3 minutes
Find out how much your home could sell for in as little as 3 minutes with a no-obligation cash offer.
Estimated market value
$1,471,800
Get a cash offer in 3 minutes
Find out how much your home could sell for in as little as 3 minutes with a no-obligation cash offer.
Estimated market value
$1,471,800
- Maryland
- Harford County
- Bel Air
- 21015
- 1014 Glenangus Dr
Nearby cities
Nearby zip codes
Other Bel Air Topics
