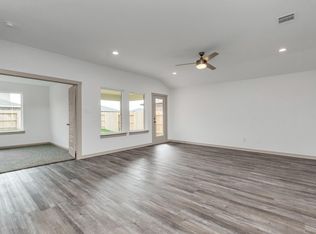
Immerse yourself in modern LUXURY at 1014 Glenvale Dr. Over $17, 000 in designer upgrades, this meticulously maintained home is designed for family connection with 5 bedrooms (2 down), 4 baths, a 2-car garage, study, and gameroom. UPGRADES include a PORTABLE GENERATOR, LUXURY LIGHT FIXTURES, FRAMED MIRRORS, NEW FIRE PIT, and more—see full list. A 20-foot soaring entry and living room create a expansive feel, enhanced by luxury vinyl floors. The GOURMET kitchen features white cabinets, QUARTZ countertops, stainless-steel appliances. Retreat to the spacious primary suite with a spa-like bath, soaking tub, and shower. All bedrooms are SPACIOUS with AMPLE CLOSET SPACE. Entertain in the gameroom or step outside to the backyard, where a NEW FIRE PIT creates the perfect setting for cozy evenings under the stars. Smart tech and energy-efficient features provide monthly savings. Ideally located near FB Toll Road, Hwy 6, dining, & shopping. A must-see—schedule your showing!
Sold
Price Unknown
1014 Glenvale Drive, Missouri City, TX 77459
5beds
3,191sqft
Single Family Residence
Built in 2022
7,644 Square Feet Lot
$445,400 Zestimate®
$--/sqft
$3,128 Estimated rent
Home value
$445,400
Estimated sales range
Not available
$3,128/mo
Zestimate® history
Owner options
List your home for rent
$3,128/mo
Rent Zestimate®
Find your next renter with Zillow Rental Manager. Plus, with online applications, you can quickly screen prospective tenants – for free.
$3,128/mo
Rent Zestimate®
Refinance and save
$900/mo
Est. payment
Refinancing to a lower rate could help reduce your monthly payments and save thousands over the life of the loan.
$900/mo
Est. payment
Explore your selling options
Work with a Zillow partner agent
Leverage their expertise and Zillow's premium Showcase listings to get your home seen by more buyers.
Get startedList with your own agent
Get your home in front of millions of buyers by listing it on Zillow.
Learn how to do itSell it yourself
Take full control of how buyers see your home on Zillow by listing For Sale by Owner (FSBO).
List your homeWhat's special
Zillow last checked:
Listing updated:
Listed by:
Nina Patel,
eXp Realty LLC
Bought with:
Keller Williams Realty Metropolitan
Source: eXp Realty,MLS#: 68489478
Facts & features
Interior
Bedrooms & bathrooms
- Bedrooms: 5
- Bathrooms: 4
- Full bathrooms: 4
Rooms
- Room types: Family Room, Office, Loft, Utility Room
Heating
- Natural Gas
Cooling
- Ceiling Fan(s), Electric
Appliances
- Included: Water Heater, Disposal, Electric Oven, Microwave, Gas Cooktop, Dishwasher
- Laundry: Electric Dryer Hookup, Gas Dryer Hookup, Washer Hookup
Features
- Formal Entry/Foyer, High Ceilings, Prewired for Alarm System, 2 Bedrooms Down, En-Suite Bath, Primary Bed - 1st Floor
- Flooring: Carpet, Tile, Vinyl
- Windows: Insulated/Low-E windows, Window Coverings
Interior area
- Total structure area: 3,191
- Total interior livable area: 3,191 sqft
Property
Parking
- Total spaces: 2
- Parking features: Attached
- Attached garage spaces: 2
Features
- Stories: 2
- Patio & porch: Covered
- Exterior features: Sprinkler System
- Fencing: Back Yard
Lot
- Size: 7,644 Square Feet
- Features: Back Yard, Subdivided, 0 Up To 1/4 Acre
Details
- Parcel number: 5741180020020907
Construction
Type & style
- Home type: SingleFamily
- Architectural style: Traditional
- Property subtype: Single Family Residence
Materials
- Batts Insulation, Brick, Cement Siding, Wood Siding
- Foundation: Slab
- Roof: Composition
Condition
- New construction: No
- Year built: 2022
Details
- Builder name: DR Horton
Utilities & green energy
- Sewer: Public Sewer
- Water: Public
Green energy
- Energy efficient items: Thermostat, HVAC
Community & HOA
Community
- Subdivision: Parks Edge Sec 18
HOA
- Has HOA: Yes
- Amenities included: Park, Pool, Splash Pad, Sport Court
- HOA fee: $900 annually
- HOA phone: 281-579-0761
Location
- Region: Missouri City
Financial & listing details
- Tax assessed value: $421,154
- Annual tax amount: $12,839
- Date on market: 3/2/2026
- Cumulative days on market: 11 days
- Listing terms: Cash,Conventional,FHA,VA Loan
- Road surface type: Concrete
Price history
| Date | Event | Price |
|---|---|---|
| 3/27/2026 | Sold | -- |
Source: eXp Realty #203460477 Report a problem | ||
| 3/19/2026 | Pending sale | $484,900$152/sqft |
Source:  HAR #68489478 Report a problem HAR #68489478 Report a problem | ||
| 3/2/2026 | Listed for sale | $484,900$152/sqft |
Source: HAR #68489478 Report a problem | ||
Public tax history
| Year | Property taxes | Tax assessment |
|---|---|---|
| 2025 | $7,083 -5.9% | $421,154 -3% |
| 2024 | $7,531 +2.6% | $434,369 +2.9% |
| 2023 | $7,338 +1893.9% | $421,989 +2485.7% |
| 2022 | $368 | $16,320 |
Find assessor info on the county website
Neighborhood: 77459
Nearby homes
- $384,8004 bd3 ba2.8k sqft1010 Glenvale Dr, Missouri City, TX 77459Off Market
- $381,2004 bd2 ba2.3k sqft1018 Glenvale Dr, Missouri City, TX 77459Off Market
- $350,8004 bd2 ba2.3k sqft3415 Lake Landing Ln, Missouri City, TX 77459Off Market
- $387,4005 bd3 ba2.6k sqft1006 Glenvale Dr, Missouri City, TX 77459Off Market
- $344,1004 bd2 ba2k sqft3411 Lake Landing Ln, Missouri City, TX 77459Off Market
- $395,8005 bd3 ba2.6k sqft3419 Lake Landing Ln, Missouri City, TX 77459Off Market
- $404,8074 bd3 ba2.9k sqft3527 Joshua Grove Ln, Missouri City, TX 77459Off Market
- $338,0004 bd2 ba2.1k sqft3407 Lake Landing Ln, Missouri City, TX 77459Off Market
Nearby schools
GreatSchools rating
- 6/10Palmer Elementary SchoolGrades: PK-5Distance: 2 mi
- 3/10Lake Olympia Middle SchoolGrades: 6-8Distance: 2.4 mi
- 3/10Hightower High SchoolGrades: 9-12Distance: 2.9 mi
Schools provided by the listing agent
- Elementary: Palmer Elementary School (Fort Bend)
- Middle: Lake Olympia Middle School
- High: Hightower High School
Source: eXp Realty. This data may not be complete. We recommend contacting the local school district to confirm school assignments for this home.
Get a cash offer in 3 minutes
Find out how much your home could sell for in as little as 3 minutes with a no-obligation cash offer.
Estimated market value
$445,400
Get a cash offer in 3 minutes
Find out how much your home could sell for in as little as 3 minutes with a no-obligation cash offer.
Estimated market value
$445,400
- Texas
- Fort Bend County
- Missouri City
- 77459
- 1014 Glenvale Drive
