Skip main navigation
Off market
  • $613,100

    1014 Gloryview Dr, Crestwood, KY 40014

    4beds
    2,459sqft
    SingleFamily
    Built in 2015
    1.03 Acres Lot
    $613,100 Zestimate®
    $249/sqft
    $3,038 Estimated rent

    Home value

    $613,100

    $582,000 - $644,000

    $3,038/mo

    Zestimate® history
    Loading
    Loading...

    Owner options

    List your home for rent

    $3,038/mo

    Rent Zestimate®

    Find your next renter with Zillow Rental Manager. Plus, with online applications, you can quickly screen prospective tenants – for free.

    Learn more

    $3,038/mo

    Rent Zestimate®

    Refinance and save

    $3,792/mo

    Est. payment

    Refinancing to a lower rate could help reduce your monthly payments and save thousands over the life of the loan.

    See today's rates

    $3,792/mo

    Est. payment

    Explore your selling options

    Work with a Zillow partner agent

    Leverage their expertise and Zillow's premium Showcase listings to get your home seen by more buyers.

    Get started

    List with your own agent

    Get your home in front of millions of buyers by listing it on Zillow.

    Learn how to do it

    Sell it yourself

    Take full control of how buyers see your home on Zillow by listing For Sale by Owner (FSBO).

    List your home

    What's special

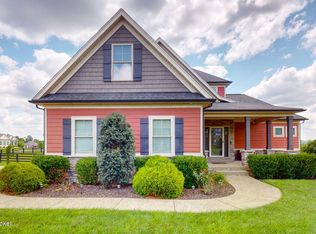
    Gorgeous in Grand Oaks! Live in this country setting that is still close to city amenities. Situated perfectly on over an acre, this custom-built home offers a view of the stocked neighborhood lake and features ten foot ceilings and architectural accents that meet all the needs of the most discerning buyer. The front covered porch welcomes guests to this remarkable home. Once inside, discover a floorplan that allows for easy flow and is the ideal setup for entertaining large groups. The centerpiece of the great room is the handsome stacked stone gas fireplace. Gleaming hardwood floors run throughout and lead guests into the light-filled formal dining room featuring tray ceiling and arched entry with columns. Nearby is the eat-in kitchen which is a chef's dream and also allows for easy access to the back deck where you can grill summer meals. The kitchen also offers a prep island, stainless appliances, and custom cabinetry. Enter from the three car garage and there is even a handy mudroom with custom built-ins for added storage. A powder room rounds out the main level. The second level is home to the relaxing owner's suite with tray ceiling with ceiling fan, plush carpeting, and spa-like en-suite bath complete with soaker tub, double vanities, and enormous walk-in shower with rain shower head. Don't miss the generous sized walk-in closet where all your storage needs are met. The conveniently located second level laundry room also provides extra storage with cabinets and utility sink. Three additional bedrooms and a full bath complete the second level. Additional living space awaits your finishing touches in the walkout lower level. Already framed and with plumbing roughed in, you have the exciting opportunity to design and finish this space to your liking. Enjoy the bonus of extra storage space in the basement. Additional features include: handy utility garage, fence with pet guard, plantation shutters, fresh paint on the mail level, and power washed & sealed deck. All this and conveniently located with easy access to Interstate 71, award-winning Oldham County schools, & just minutes to downtown Louisville, shopping, restaurants, and state-of-the-art medical facilities!

    This property is not currently displayed as for sale or rent on Zillow. This may be different from what's on other websites or public sources.

    Facts & features

    Interior

    Bedrooms & bathrooms
    • Bedrooms: 4
    • Bathrooms: 3
    • Full bathrooms: 2
    • 1/2 bathrooms: 1
    Heating
    • Forced air, Gas
    Cooling
    • Central
    Features
    • Basement: Unfinished
    • Has fireplace: Yes
    Interior area
    • Total interior livable area: 2,459 sqft
    • Finished area below ground: 0.00

    Property

    Parking
    • Total spaces: 3
    • Parking features: Garage - Attached
    Features
    • Patio & porch: Deck, Patio, Porch
    • Exterior features: Other, Stone, Wood
    • Fencing: Wood, Farm
    Lot
    • Size: 1.03 Acres
    • Features: Cleared, Covt/Restr
    • Residential vegetation: Cleared
    • Land development status: Completed
    Details
    • Additional structures: Garage(s)
    • Parcel number: 4204A02A39
    • Wooded area: 0

    Construction

    Type & style
    • Home type: SingleFamily
    • Architectural style: Traditional
    Condition
    • Construction Complete
    • Year built: 2015

    Utilities & green energy

    • Gas: Fuel:Natural
    • Sewer: Septic Tank
    • Water: Public
    • Utilities for property: Natural Gas Connected, Water Connected, Septic System

    Community & HOA

    Location
    • Region: Crestwood

    Financial & listing details

    • Price per square foot: $249/sqft
    • Tax assessed value: $470,000
    • Annual tax amount: $5,852

    Price history

    DateEventPrice
    9/8/2020Sold$470,000-3.1%$191/sqft
    Source: Metro Search Inc. LLC DBA Apex MLS #1564747 Report a problem
    7/30/2020Pending sale$485,000$197/sqft
    Source: Coldwell Banker McMahan #1564747 Report a problem
    7/21/2020Listed for sale$485,000+13.6%$197/sqft
    Source: Coldwell Banker McMahan #1564747 Report a problem
    7/19/2016Sold$426,900$174/sqft
    Source: Public Record Report a problem

    Public tax history

    YearProperty taxesTax assessment
    2024$5,852 -0.5%$470,000
    2023$5,880 +0.2%$470,000
    2022$5,867 +0.6%$470,000
    2021$5,829 +9.7%$470,000 +10.1%
    2020$5,312 +0.9%$427,000
    2019$5,262 0%$427,000
    2018$5,264 $427,000
    2017-- $427,000
    Find assessor info on the county website

    Neighborhood: 40014

    Nearby schools

    GreatSchools rating
    Schools provided by the listing agent
    • District: Oldham

    Source: The MLS. This data may not be complete. We recommend contacting the local school district to confirm school assignments for this home.

    Get pre-qualified for a loan
    At Zillow Home Loans, we can pre-qualify you in as little as 5 minutes with no impact to your credit score.

    An equal housing lender. NMLS #10287.

    Sell for more on Zillow
    Get a Zillow Showcase℠ listing at no additional cost and you could sell for .
    $613,100
    2% more
    +$12,262
    With Zillow Showcase(estimated)
    $625,362
