Opportunity awaits at this well maintained custom home situated on 1.3 scenic acres in Duncanville—offering privacy, space, and peaceful surroundings with no HOA restrictions.
Designed for both entertaining and everyday living. The open family room features a cozy gas log fireplace and expansive windows showcasing views of the private backyard, mature shade trees, and a tranquil creek meandering along the rear of the property. Step outside to enjoy the covered patio, ideal for relaxing or entertaining while taking in the beauty and privacy of the expansive lot. A workshop provides added flexibility for hobbies, storage, or projects.
The versatile floor plan offers 4 bedrooms, 3 full bathrooms, 2 living areas, and a spacious game room that can easily function as a home office or flex space. The kitchen and adjoining breakfast area feature generous cabinet storage, a gas oven, electric cooktop, microwave, and ample space for gathering. Just steps away, the private primary suite includes dual vanities, an oversized soaking tub, separate shower, and walk-in closet.
Energy-efficient, paid-off solar panels provide valuable utility savings, especially during the Texas summer months, while the roof—approximately 6 years old—adds peace of mind. Conveniently located near schools, parks, shopping, dining, major highways, and Joe Pool Lake, this exceptional property offers the perfect balance of comfort, convenience, and room to make it your own private retreat.
Sold
Price Unknown
1014 Green Valley Ln, Duncanville, TX 75137
4beds
2,541sqft
Single Family Residence
Built in 1970
1.35 Acres Lot
$436,100 Zestimate®
$--/sqft
$2,941 Estimated rent
Home value
$436,100
$401,000 - $475,000
$2,941/mo
Zestimate® history
Owner options
List your home for rent
$2,941/mo
Rent Zestimate®
Find your next renter with Zillow Rental Manager. Plus, with online applications, you can quickly screen prospective tenants – for free.
$2,941/mo
Rent Zestimate®
Refinance and save
Refinancing to a lower rate could help reduce your monthly payments and save thousands over the life of the loan.
Explore your selling options
Work with a Zillow partner agent
Leverage their expertise and Zillow's premium Showcase listings to get your home seen by more buyers.
Get startedList with your own agent
Get your home in front of millions of buyers by listing it on Zillow.
Learn how to do itSell it yourself
Take full control of how buyers see your home on Zillow by listing For Sale by Owner (FSBO).
List your homeWhat's special
Zillow last checked:
Listing updated:
Listed by:
Salvador Soriano 0605291 972-281-7500,
Keller Williams Realty-FM 972-874-1905
Bought with:
Crystal Rice, 0817838
eXp Realty LLC
Source: NTREIS,MLS#: 21265444
Facts & features
Interior
Bedrooms & bathrooms
- Bedrooms: 4
- Bathrooms: 3
- Full bathrooms: 3
Primary bedroom
- Features: Ceiling Fan(s), En Suite Bathroom, Garden Tub/Roman Tub, Walk-In Closet(s)
- Level: First
- Dimensions: 15 x 13
Bedroom
- Features: Ceiling Fan(s), Walk-In Closet(s)
- Level: First
- Dimensions: 12 x 9
Bedroom
- Features: Ceiling Fan(s)
- Level: First
- Dimensions: 11 x 10
Bedroom
- Features: Ceiling Fan(s)
- Level: First
- Dimensions: 13 x 11
Primary bathroom
- Features: Built-in Features, En Suite Bathroom, Garden Tub/Roman Tub
- Level: First
- Dimensions: 15 x 6
Breakfast room nook
- Features: Built-in Features, Eat-in Kitchen
- Level: First
- Dimensions: 8 x 9
Dining room
- Features: Built-in Features
- Level: First
- Dimensions: 13 x 11
Family room
- Features: Built-in Features, Ceiling Fan(s), Fireplace
- Level: First
- Dimensions: 21 x 15
Other
- Features: Built-in Features, Dual Sinks, Jack and Jill Bath
- Level: First
- Dimensions: 11 x 5
Other
- Features: Built-in Features, Separate Shower
- Level: First
- Dimensions: 7 x 4
Game room
- Features: Ceiling Fan(s)
- Level: First
- Dimensions: 17 x 15
Kitchen
- Features: Built-in Features, Eat-in Kitchen, Galley Kitchen
- Level: First
- Dimensions: 12 x 10
Laundry
- Features: Built-in Features, Closet
- Level: First
- Dimensions: 8 x 5
Living room
- Level: First
- Dimensions: 14 x 9
Workshop
- Level: First
- Dimensions: 20 x 6
Heating
- Natural Gas
Cooling
- Central Air, Ceiling Fan(s), Electric
Appliances
- Included: Electric Cooktop, Gas Oven, Microwave
- Laundry: Dryer Hookup, ElectricDryer Hookup, Laundry in Utility Room
Features
- Central Vacuum, Eat-in Kitchen, Cable TV
- Flooring: Carpet, Laminate, Tile
- Windows: Window Coverings
- Has basement: No
- Number of fireplaces: 1
- Fireplace features: Family Room, Gas, Gas Log, Gas Starter
Interior area
- Total interior livable area: 2,541 sqft
Property
Parking
- Total spaces: 2
- Parking features: Attached Carport, Concrete
- Carport spaces: 2
Features
- Levels: One
- Stories: 1
- Patio & porch: Rear Porch, Covered, Front Porch, Patio
- Exterior features: Rain Gutters
- Pool features: None
- Waterfront features: Creek
Lot
- Size: 1.35 Acres
- Features: Acreage, Interior Lot, Many Trees, Subdivision, Sprinkler System
Details
- Additional structures: Storage, Workshop
- Parcel number: 22078500070150000
Construction
Type & style
- Home type: SingleFamily
- Architectural style: Ranch,Detached
- Property subtype: Single Family Residence
- Attached to another structure: Yes
Materials
- Brick, Wood Siding
- Foundation: Slab
- Roof: Composition
Condition
- Year built: 1970
Utilities & green energy
- Electric: Photovoltaics Seller Owned
- Sewer: Public Sewer
- Water: Public
- Utilities for property: Natural Gas Available, Sewer Available, Separate Meters, Underground Utilities, Water Available, Cable Available
Green energy
- Energy generation: Solar
Community & HOA
Community
- Features: Curbs
- Subdivision: Green Hills 03 Sec 03
HOA
- Has HOA: No
Location
- Region: Duncanville
Financial & listing details
- Tax assessed value: $423,440
- Annual tax amount: $9,485
- Date on market: 5/22/2026
- Cumulative days on market: 5 days
- Listing terms: Cash,Conventional,FHA,VA Loan
- Exclusions: Refrigerator, washer and dryer available with acceptable offer.
Price history
| Date | Event | Price |
|---|---|---|
| 6/12/2026 | Sold | -- |
Source: NTREIS #21265444 Report a problem | ||
| 6/4/2026 | Pending sale | $435,000$171/sqft |
Source: NTREIS #21265444 Report a problem | ||
| 5/27/2026 | Contingent | $435,000$171/sqft |
Source: NTREIS #21265444 Report a problem | ||
| 5/22/2026 | Listed for sale | $435,000$171/sqft |
Source: NTREIS #21265444 Report a problem | ||
Public tax history
| Year | Property taxes | Tax assessment |
|---|---|---|
| 2025 | $2,978 +9.6% | $423,440 |
| 2024 | $2,716 +5.5% | $423,440 +24.9% |
| 2023 | $2,574 | $339,060 |
Find assessor info on the county website
Neighborhood: Green Hills
Nearby homes
- $407,4003 bd2 ba2.2k sqft1010 Green Valley Ln, Duncanville, TX 75137Off Market
- $507,5004 bd3 ba3.5k sqft1018 Green Valley Ln, Duncanville, TX 75137Off Market
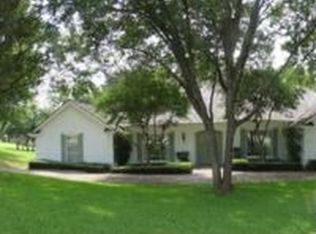
- $496,3004 bd3 ba3.3k sqft1206 S Greenstone Ln, Duncanville, TX 75137Off Market
- $674,6005 bd4 ba4k sqft1023 Green Valley Ln, Duncanville, TX 75137Off Market

- $--4 bd4 ba4.5k sqft1302 S Greenstone Ln, Duncanville, TX 75137Sold
- $447,6001 Acres1006 Green Valley Ln, Duncanville, TX 75137Off Market
- $--3 bd3 ba2.6k sqft1027 Green Valley Ln, Duncanville, TX 75137Sold
- $578,3004 bd2 ba3.6k sqft1007 Green Valley Ln, Duncanville, TX 75137Off Market
Nearby schools
GreatSchools rating
- 1/10Clint Q Smith Elementary SchoolGrades: PK-4Distance: 0.2 mi
- 2/10William High Byrd Middle SchoolGrades: 7-8Distance: 0.6 mi
- 3/10Duncanville High SchoolGrades: 9-12Distance: 1.6 mi
Schools provided by the listing agent
- Elementary: Smith
- Middle: Byrd,Daniel
- High: Duncanville
- District: Duncanville ISD
Source: NTREIS. This data may not be complete. We recommend contacting the local school district to confirm school assignments for this home.
Get a cash offer in 3 minutes
Find out how much your home could sell for in as little as 3 minutes with a no-obligation cash offer.
Estimated market value
$436,100
Get a cash offer in 3 minutes
Find out how much your home could sell for in as little as 3 minutes with a no-obligation cash offer.
Estimated market value
$436,100
- Texas
- Dallas County
- Duncanville
- 75137
- Green Hills
- 1014 Green Valley Ln
Nearby cities
Nearby neighborhoods
Nearby zip codes
Other Duncanville Topics
