Skip main navigation
Sold for $489,000
  • $489,000

    1014 Harry St, Conshohocken, PA 19428

    4beds
    1,542sqft
    Single Family Residence
    Built in 1880
    2,200 Square Feet Lot
    $577,800 Zestimate®
    $317/sqft
    $3,473 Estimated rent

    Home value

    $577,800

    $537,000 - $624,000

    $3,473/mo

    Zestimate® history
    Loading
    Loading...

    Owner options

    List your home for rent

    $3,473/mo

    Rent Zestimate®

    Find your next renter with Zillow Rental Manager. Plus, with online applications, you can quickly screen prospective tenants – for free.

    Learn more

    $3,473/mo

    Rent Zestimate®

    Refinance and save

    $3,101/mo

    Est. payment

    Refinancing to a lower rate could help reduce your monthly payments and save thousands over the life of the loan.

    See today's rates

    $3,101/mo

    Est. payment

    Explore your selling options

    Work with a Zillow partner agent

    Leverage their expertise and Zillow's premium Showcase listings to get your home seen by more buyers.

    Get started

    List with your own agent

    Get your home in front of millions of buyers by listing it on Zillow.

    Learn how to do it

    Sell it yourself

    Take full control of how buyers see your home on Zillow by listing For Sale by Owner (FSBO).

    List your home

    What's special

    Modern finishesWhite shaker cabinetryQuartz countertopsNew carpeting upstairsGreat american pubModern wide plank flooringMatte black hardware

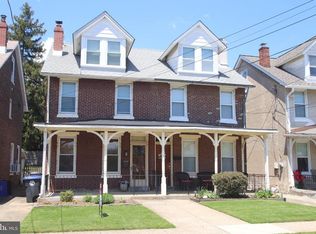
    Welcome to one of the most beautifully renovated twin homes in the Upper Avenues of highly sought after Conshohocken! This three story twin fit for a magazine photo shoot features 4 bedrooms, 1 full bath and a powder room. This home has been renovated from top to bottom for you to enjoy and is the definition of move-in ready. As you enter the home you will find a large open-concept living and dining room area featuring high ceilings, large windows for great sunlight and modern finishes. As you move towards the rear of the first floor you will discover the show stopping, completely new and spacious kitchen featuring stainless steel appliances, ceramic tile backsplash, quartz countertops and white shaker cabinetry with matte black hardware for even more modern appeal. At the very back of the home behind the kitchen you will enjoy a brand new, just added first floor powder room as well as the main floor laundry area. On top of all of this, the entire first floor showcases beautiful and modern wide plank flooring. Heading up to the second floor you will find the large bedroom towards the front with large windows that allow tons of sunlight and a large closet space and down the hallway are two more generous sized additional bedrooms with great closet space and the recently remodeled full bath offering a tub/shower combo with ceramic tile flooring. Moving on to the top floor you will be speechless as you come up to the newly finished and open concept third floor loft space. This spectacular light-filled space with huge windows can serve as the 4th bedroom, a family room, exercise area or home office. That is just the inside … enjoy the outdoors either having that morning cup of coffee on your classic covered front porch or entertain friends and family with a Summer BBQ in your nice sized, fenced backyard. The list of upgrades is too long to list here; however, how does brand new central air and heating, brand new exterior vinyl siding on the front of the home, new electric panel, fresh paint throughout and all new carpeting upstairs sound for a start! This truly is a one of a kind home conveniently located within an easy walk to all that this red-hot borough has to offer. Enjoy being a stone's throw away from ‘feine coffee shop, Jasper’s Backyard, Brunch, The Stone Rose, The Great American Pub, The Boathouse, Guppy’s, Conshohocken Brewing Company, Nudy’s Cafe, El Limon, Southern Cross, Our Daily Bagel, Scoop’s Ice Cream shop and so many more great shops, restaurants and bars. Commuting is easy with quick access to I-76, the Blue Route, PA Turnpike and SEPTA regional rail. Make your appointment to see this magnificent home today before it is gone!

    Zillow last checked:

    Listing updated:

    Listed by:

    Patrick McGowan 215-518-2679,

    Keller Williams Real Estate-Blue Bell,

    Listing Team: Thecollective.Realestate

    Bought with:

    Laurie Murphy, RS312283

    Compass RE

    Source: Bright MLS,MLS#: PAMC2075450MLS Logo

    Facts & features

    Interior

    Bedrooms & bathrooms
    • Bedrooms: 4
    • Bathrooms: 2
    • Full bathrooms: 1
    • 1/2 bathrooms: 1
    • Main level bathrooms: 1
    Basement
    • Area: 0
    Heating
    • Forced Air, Heat Pump, Electric
    Cooling
    • Central Air, Ductless, Electric
    Appliances
    • Included: Microwave, Oven/Range - Electric, Dishwasher, Disposal, Water Heater, Electric Water Heater
    • Laundry: Main Level
    Features
    • Combination Dining/Living, Dining Area, Floor Plan - Traditional, Kitchen - Gourmet, Recessed Lighting, Bathroom - Tub Shower, Upgraded Countertops
    • Flooring: Carpet, Ceramic Tile, Luxury Vinyl
    • Basement: Unfinished
    • Has fireplace: No
    Interior area
    • Total structure area: 1,542
    • Total interior livable area: 1,542 sqft
    • Finished area above ground: 1,542
    • Finished area below ground: 0

    Property

    Parking
    • Parking features: On Street
    • Has uncovered spaces: Yes
    Accessibility
    • Accessibility features: None
    Features
    • Levels: Three
    • Stories: 3
    • Pool features: None
    • Fencing: Chain Link
    Lot
    • Size: 2,200 sqft
    • Dimensions: 20.00 x 0.00
    Details
    • Additional structures: Above Grade, Below Grade
    • Parcel number: 050005044009
    • Zoning: RESIDENTIAL
    • Special conditions: Standard

    Construction

    Type & style
    • Home type: SingleFamily
    • Architectural style: Traditional
    • Property subtype: Single Family Residence
    • Attached to another structure: Yes
    Materials
    • Brick, Stucco, Vinyl Siding, Aluminum Siding
    • Foundation: Stone
    • Roof: Pitched
    Condition
    • Excellent
    • New construction: No
    • Year built: 1880

    Utilities & green energy

    • Electric: 200+ Amp Service
    • Sewer: Public Sewer
    • Water: Public

    Community & neighborhood

    Location
    • Region: Conshohocken
    • Subdivision: Conshohocken
    • Municipality: CONSHOHOCKEN BORO

    Other

    Other facts
    • Listing agreement: Exclusive Right To Sell
    • Listing terms: Cash,Conventional,FHA,VA Loan
    • Ownership: Fee Simple

    Price history

    DateEventPrice
    7/26/2023Sold$489,000-0.2%$317/sqft
    Source: Bright MLS #PAMC2075450 Report a problem
    6/26/2023Contingent$489,900$318/sqft
    Source: Bright MLS #PAMC2075450 Report a problem
    6/22/2023Listed for sale$489,900+66.1%$318/sqft
    Source: Bright MLS #PAMC2075450 Report a problem
    3/10/2022Sold$295,000-11.9%$191/sqft
    Source: Bright MLS #PAMC2023662 Report a problem
    2/26/2022Pending sale$334,900$217/sqft
    Source: Bright MLS #PAMC2023662 Report a problem
    2/15/2022Price change$334,900-4.3%$217/sqft
    Source: Bright MLS #PAMC2023662 Report a problem
    1/24/2022Price change$349,900-2.8%$227/sqft
    Source: Bright MLS #PAMC2023662 Report a problem
    1/21/2022Listed for sale$359,800$233/sqft
    Source: Bright MLS #PAMC2023662 Report a problem

    Public tax history

    YearProperty taxesTax assessment
    2025$3,835 +7.2%$108,460 +3.6%
    2024$3,577 $104,740
    2023$3,577 +4.1%$104,740
    2022$3,436 +2.9%$104,740
    2021$3,339 +2.5%$104,740
    2020$3,259 +6.3%$104,740
    2019$3,066 +1.8%$104,740
    2018$3,012 +3%$104,740
    2017$2,925 +1.7%$104,740
    2016$2,877 +2.6%$104,740
    2015$2,803 +1.9%$104,740
    2014$2,750 +1.9%$104,740
    2013$2,698 +2.5%$104,740
    2012$2,632 +3.7%$104,740
    2011$2,537 +1.2%$104,740
    2010$2,508 +2.9%$104,740
    2009$2,437 +13%$104,740
    2008$2,156 +1.9%--
    2007$2,116 +2.7%--
    2006$2,061 -0.4%--
    2005$2,070 +3.6%--
    2004$1,998 --
    2003$1,998 +2.2%--
    2002$1,955 +7.5%--
    2000$1,819 +2.2%--
    1999$1,780 --

    Find assessor info on the county website

    Neighborhood: 19428

    Nearby schools

    GreatSchools rating
    Schools provided by the listing agent
    • Middle: Colonial
    • District: Colonial

    Source: Bright MLS. This data may not be complete. We recommend contacting the local school district to confirm school assignments for this home.

    Get a cash offer in 3 minutes
    Find out how much your home could sell for in as little as 3 minutes with a no-obligation cash offer.
    Estimated market value
    $577,800
    Get a cash offer in 3 minutes
    Find out how much your home could sell for in as little as 3 minutes with a no-obligation cash offer.
    Estimated market value
    $577,800