Skip main navigation
Sold
  • Price Unknown

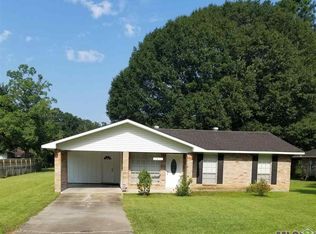
    1014 Hatchell Ln, Denham Springs, LA 70726

    4beds
    2,128sqft
    Single Family Residence, Residential
    Built in 1985
    3.32 Acres Lot
    $409,800 Zestimate®
    $--/sqft
    $2,106 Estimated rent

    Home value

    $409,800

    $365,000 - $463,000

    $2,106/mo

    Zestimate® history
    Loading
    Loading...

    Owner options

    List your home for rent

    $2,106/mo

    Rent Zestimate®

    Find your next renter with Zillow Rental Manager. Plus, with online applications, you can quickly screen prospective tenants – for free.

    Learn more

    $2,106/mo

    Rent Zestimate®

    Refinance and save

    Refinancing to a lower rate could help reduce your monthly payments and save thousands over the life of the loan.

    See today's rates

    Explore your selling options

    Work with a Zillow partner agent

    Leverage their expertise and Zillow's premium Showcase listings to get your home seen by more buyers.

    Get started

    List with your own agent

    Get your home in front of millions of buyers by listing it on Zillow.

    Learn how to do it

    Sell it yourself

    Take full control of how buyers see your home on Zillow by listing For Sale by Owner (FSBO).

    List your home

    What's special

    Tack roomChicken coopThree stallsWall ovenGoat penGranite countertopsDouble sinks
    This one has something for everyone. 4 Bedroom 2 bath home on 3.32 acres. Family room with fireplace is open to dining room and kitchen for a great gathering space for everyone. Kitchen has granite countertops, built in gas cook top in the breakfast bar and a wall oven. All bedrooms are spacious and tastefully appointed. Master bedroom has its own private bath with a tub/shower combo, granite top on vanity with double sinks. Guest bath is a tub/shower combo with dressing area and granite countertop Outdoors you will find 3.32 acres of property. Workshop is 2000 square feet with 3 rollup doors on the front and a fourth on the side for the paint room. Shop includes a built in drainage system, fully insulated, full bathroom, paint room and kitchen with refrigerator, cabinetry, sink and microwave. Car lift does not stay. In addition to the house and shop there is a 40 x 40(1600 sq ft) barn with three stalls, a hay/feed room and a tack room. You will also see a goat pen and a chicken coop. This absolutely has something for everyone. Lots of extras!! Electronic gate to access the back yard,workshop, and barn. DID NOT FLOOD AND DOES NOT REQUIRE FLOOD INSURANCE

    Zillow last checked:

    Listing updated:

    Listed by:

    Lynn Sibley,

    Clyde Palmer Real Estate, LLC

    Bought with:

    David Madaffari, 995717024

    Grassroots Real Estate Group

    Source: ROAM MLS,MLS#: 2025010066MLS Logo

    Facts & features

    Interior

    Bedrooms & bathrooms
    • Bedrooms: 4
    • Bathrooms: 2
    • Full bathrooms: 2
    Primary bedroom
    • Features: En Suite Bath, Ceiling Fan(s)
    • Level: First
    • Area: 198.36
    • Width: 13.92
    Bedroom 1
    • Level: First
    • Area: 152.88
    • Dimensions: 14 x 10.92
    Bedroom 2
    • Level: First
    • Area: 187.92
    • Width: 13.5
    Bedroom 3
    • Level: First
    • Area: 123.13
    • Width: 11.92
    Primary bathroom
    • Features: Double Vanity, Walk-In Closet(s), Shower Combo
    • Level: First
    • Area: 84.3
    • Width: 11.5
    Bathroom 1
    • Level: First
    • Area: 114.2
    Dining room
    • Level: First
    • Area: 95.06
    Family room
    • Level: First
    • Area: 487.48
    • Length: 28
    Kitchen
    • Level: First
    • Area: 159.48
    Heating
    • Central
    Cooling
    • Central Air, Ceiling Fan(s)
    Appliances
    • Laundry: Electric Dryer Hookup, Washer Hookup, Inside, Washer/Dryer Hookups
    Features
    • Breakfast Bar, Built-in Features
    • Flooring: Carpet, Ceramic Tile, Laminate
    • Windows: Window Treatments
    • Number of fireplaces: 1
    • Fireplace features: Wood Burning
    Interior area
    • Total structure area: 3,063
    • Total interior livable area: 2,128 sqft

    Property

    Parking
    • Total spaces: 2
    • Parking features: 2 Cars Park, Carport, Covered, RV/Boat Port Parking, Other, Concrete, Driveway
    • Has carport: Yes
    Features
    • Stories: 1
    • Patio & porch: Covered, Patio, Porch
    • Exterior features: Lighting
    • Fencing: Partial,Other
    • Frontage length: 164
    Lot
    • Size: 3.32 Acres
    • Dimensions: 164 x 882 x 164 x 881
    Details
    • Additional structures: Barn(s), Workshop
    • Parcel number: 0348466
    • Special conditions: Standard

    Construction

    Type & style
    • Home type: SingleFamily
    • Architectural style: Traditional
    • Property subtype: Single Family Residence, Residential
    Materials
    • Brick Siding, Wood Siding, Brick, Frame
    • Foundation: Slab
    • Roof: Shingle
    Condition
    • Updated/Remodeled
    • New construction: No
    • Year built: 1985

    Utilities & green energy

    • Gas: City/Parish
    • Sewer: Public Sewer
    • Water: Public
    • Utilities for property: Cable Connected

    Community & neighborhood

    Security
    • Security features: Smoke Detector(s)
    Location
    • Region: Denham Springs
    • Subdivision: Rural Tract (no Subd)

    Other

    Other facts
    • Listing terms: Cash,Conventional,FHA,FMHA/Rural Dev,VA Loan

    Price history

    DateEventPrice
    7/23/2025Sold--
    Source: ROAM MLS #2025010066 Report a problem
    6/6/2025Pending sale$415,000$195/sqft
    Source: ROAM MLS #2025010066 Report a problem
    5/30/2025Listed for sale$415,000$195/sqft
    Source: ROAM MLS #2025010066 Report a problem
    11/21/2014Sold--
    Source: ROAM MLS #201406403 Report a problem
    9/6/2013Sold--
    Source: ROAM MLS #201310297 Report a problem

    Public tax history

    YearProperty taxesTax assessment
    2025$1,762 +62%$18,660
    2024$1,088 +69.2%$18,660 +40.9%
    2023$643 -0.7%$13,240
    2022$648 -0.3%$13,240
    2021$650 +1.2%$13,240
    2020$642 +2450.3%$13,240 +95.9%
    2019$25 +12.1%$6,760 +4.6%
    2017$22 -79.7%$6,460 -21.6%
    2015$111 $8,240
    2014$111 -89.8%$8,240 -12.5%
    2013$1,083 +309.5%$9,420
    2012$264 -2%$9,420
    2011$270 -1.6%$9,420
    2010$274 +8.4%$9,420 -90%
    2009$253 -2.6%$94,200
    2008$260 -13.4%$94,200
    2007$300 +17.5%$94,200
    2006$256 +2%$94,200 +900%
    2005$251 -0.6%$9,420
    2004$252 -3%$9,420
    2003$260 -0.6%$9,420
    2002$261 -0.5%$9,420 +371%
    2001$263 $2,000

    Find assessor info on the county website

    Neighborhood: 70726

    Nearby schools

    GreatSchools rating
    Schools provided by the listing agent
    • District: Livingston Parish

    Source: ROAM MLS. This data may not be complete. We recommend contacting the local school district to confirm school assignments for this home.

    Get a cash offer in 3 minutes
    Find out how much your home could sell for in as little as 3 minutes with a no-obligation cash offer.
    Estimated market value
    $409,800
    Get a cash offer in 3 minutes
    Find out how much your home could sell for in as little as 3 minutes with a no-obligation cash offer.
    Estimated market value
    $409,800