Skip main navigation
Active
  • $259,900

    1014 Heath St, Lafayette, IN 47904

    4beds
    2,800sqft
    : 
    Loading
    Get pre-qualified
    Duplex
    Built in 1901
    -- sqft lot
    $249,300 Zestimate®
    $--/sqft
    $-- HOA

    What's special

    Finished third-floor living spaceUpdated kitchens and bathsNewer roofRefinished hardwood floors
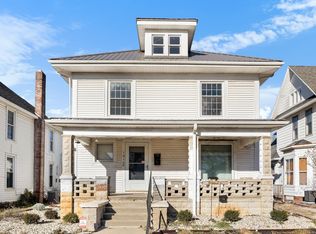
    Turnkey investment opportunity just minutes from Downtown Lafayette and Purdue University! This well-maintained historic duplex was cared for by an owner-occupant for a number of years. It features approximately 2,800 square feet across two spacious units, both 2 bedrooms and 1 bath each. Fully leased with renewed tenant agreements through July 2027, this property offers immediate, dependable income and a proven rental history. Over the years, the owner has completed numerous quality improvements, including a newer roof, separate utilities, updated kitchens and baths, refinished hardwood floors, multiple HVAC and water heater replacements, and finished third-floor living space. Long-term tenants have consistently renewed their leases, reflecting the property's condition and desirability. Recent street improvements, including new pavement, sidewalks, and curbs, further enhance this convenient location just minutes from shopping, dining, downtown amenities, and Purdue University. A rare opportunity to acquire a well-maintained, fully occupied investment property.
    35 days
    |
    1,345
    |
    84
    |

    Zillow last checked:

    Listing updated:

    Listed by:

    Scott M Brown Agt:765-714-1971,

    Keller Williams Lafayette

    Source: IRMLS,MLS#: 202622126MLS Logo

    Loading...

      Facts & features

      Interior

      Bedrooms & bathrooms
      • Bedrooms: 4
      • Bathrooms: 2
      • Full bathrooms: 2
      Heating
      • Forced Air, High Efficiency Furnace
      Cooling
      • Central Air, Ceiling Fan(s)
      Appliances
      • Included: Gas Water Heater, Water Softener Owned
      • Laundry: Washer Hookup
      Features
      • Ceiling Fan(s), Storage, Bookcases, Ceiling-9+, Walk-In Closet(s), Laminate Counters, Eat-in Kitchen, Entrance Foyer, Pantry, Wired for Data
      • Flooring: Carpet, Concrete, Laminate, Tile, Vinyl, Wood
      • Doors: Pocket Doors, Six Panel Doors, Storm Door(s), Storm Doors
      • Windows: Storm Window(s), Storm Windows
      • Basement: Crawl Space,Full,Brick
      Interior area
      • Total structure area: 3,650
      • Total interior livable area: 2,800 sqft
      • Finished area above ground: 2,800
      • Finished area below ground: 0
      Video & virtual tour

      Property

      Parking
      • Total spaces: 1
      • Parking features: Detached, Garage, Off Street, Paved, On Street, Off Street Parking, Garage Door Opener, Garage Utilities, Concrete
      • Garage spaces: 1
      • Has uncovered spaces: Yes
      Accessibility
      • Accessibility features: Chair Rail
      Features
      • Levels: Three Story
      • Stories: 3
      • Patio & porch: Deck, Porch Covered
      • Exterior features: Fire Pit
      • Fencing: Full,Chain Link,Fenced
      Lot
      • Size: 6,102 Square Feet
      • Dimensions: 130x50
      • Features: Level, City/Town/Suburb, Near College Campus, Landscaped
      Details
      • Additional structures: None
      • Parcel number: 790721106013.000004
      • Zoning: B1,R2
      • Zoning description: multi-family

      Construction

      Type & style
      • Home type: MultiFamily
      • Architectural style: Traditional,Victorian
      • Property subtype: Duplex
      Materials
      • Aluminum Siding
      • Foundation: Basement
      • Roof: Shingle
      Condition
      • New construction: No
      • Year built: 1901

      Utilities & green energy

      • Electric: Duke Energy Indiana
      • Gas: CenterPoint Energy
      • Sewer: City
      • Water: City
      • Utilities for property: Cable Connected
      Green energy
      • Energy efficient items: HVAC, Thermostat

      Community & HOA

      Community
      • Features: Sidewalks
      • Security: Carbon Monoxide Detector(s), Smoke Detector(s)
      • Subdivision: None
      Location
      • Region: Lafayette

      Financial & listing details

      • Tax assessed value: $197,500
      • Annual tax amount: $1,975
      • Date on market: 6/8/2026
      • Listing terms: Cash,Conventional,FHA,VA Loan
      • Inclusions: Building, Land, Lease
      • Lease term: 12 Months
      • Total actual rent: 24300
      • Tenant pays: Cable TV, Cooling, Electricity, Heating, Grounds Care, Snow Removal, Water Softener, Deposit Value

        Estimated market value

        $249,300

        $237,000 - $262,000

        $1,087/mo

        Price history

        DateEventPrice
        6/8/2026Listed for sale$259,900+126%
        Source: IRMLS #202622126 Report a problem
        3/24/2021Listing removed--
        Source: Owner Report a problem
        6/16/2017Listing removed$800
        Source: Owner Report a problem
        6/15/2017Listed for rent$800
        Source: Owner Report a problem
        3/29/2012Sold$115,000-7.9%$41/sqft
        Source: Agent Provided Report a problem
        2/4/2012Listed for sale$124,900-0.8%$45/sqft
        Source: RE/MAX Lafayette Group #9953314 Report a problem
        12/3/2011Listing removed$125,900$45/sqft
        Source: RE/MAX Lafayette Group #9946756 Report a problem
        8/6/2011Price change$125,900-0.8%$45/sqft
        Source: RE/MAX Lafayette Group #9946756 Report a problem
        6/13/2011Price change$126,900-1.6%$45/sqft
        Source: RE/MAX Lafayette Group #9946756 Report a problem
        8/25/2010Listed for sale$128,900-0.5%$46/sqft
        Source: RE/MAX Lafayette Group #9946756 Report a problem
        7/17/2010Listing removed$129,500$46/sqft
        Source: Coldwell Banker Shook #9940685 Report a problem
        2/20/2010Price change$129,500-7.4%$46/sqft
        Source: Coldwell Banker Shook #9940685 Report a problem
        7/19/2009Listed for sale$139,900$50/sqft
        Source: Shook #9940685 Report a problem

        Public tax history

        YearProperty taxesTax assessment
        2025$2,456 +19.5%$197,500 +60.8%
        2024$2,056 +2.5%$122,800 +19.5%
        2023$2,006 +2%$102,800 +2.5%
        2022$1,966 +15%$100,300 +2%
        2021$1,710 $98,300
        2020$1,710 --
        2019$1,710 +34.2%$85,500
        2018$1,274 +27.9%$85,500
        2017$997 $85,500 +1%
        2016$997 +4.1%$84,660 +5.2%
        2014$958 +10.3%$80,500 +6.6%
        2013$868 $75,500 -0.4%
        2012-- $75,800 +70%
        2011-- $44,600 -52.4%
        2010-- $93,700 +10.9%
        2009$895 -27.9%$84,500 -17%
        2008$1,241 -12.9%$101,800 -1.9%
        2007$1,425 +10%$103,800 +3.3%
        2006$1,296 -0.1%$100,500
        2005$1,297 +5.2%$100,500
        2004$1,233 +3%$100,500
        2003$1,197 +59.3%$100,500 +166.6%
        2002$751 $37,700
        2001-- $37,700
        Find assessor info on the county website

        Monthly payment

        Est. payment

        Payment breakdown

        Explore the cost of this home by adjusting the details. Changes won't be saved.
        All calculations are estimates and provided by Zillow, Inc. for informational purposes only. Actual amounts may vary.
        HOA fees may include property taxes on listings classified as Co-Ops. Contact the listing agent and/or owner for fee details.
        Mortgage interest rates are dependent on a number of factors, including credit score, down payment, and repayment length. Interest rate data provided by Zillow Group Marketplace, Inc. as of 1/1/1970 from various mortgage lenders with which we have lead or other similar arrangements; the Estimated Payment is an average of those rates.
        See how much you could borrow to make a competitive offer.

        Climate risks

        Neighborhood: Lincoln

        Getting around

        59 / 100
        Somewhat Walkable
        44 / 100
        Some Transit
        69 / 100
        Bikeable

        Nearby schools

        GreatSchools rating
        Schools provided by the listing agent
        • Elementary: Thomas Miller
        • Middle: Sunnyside/Tecumseh
        • High: Jefferson
        • District: Lafayette

        Source: IRMLS. This data may not be complete. We recommend contacting the local school district to confirm school assignments for this home.

        A local agent can set up tours, give advice and negotiate with sellers.

        A local lender can help you make sure your offer is ready when you are.

        Browse local experts

        Similar homes