Skip main navigation
Closed
  • $460,000

    1014 Heritage Hills Dr, Cedar Hill, TN 37032

    3beds
    2,472sqft
    Single Family Residence, Residential
    Built in 2007
    1.1 Acres Lot
    $-- Zestimate®
    $186/sqft
    $2,199 Estimated rent

    Home value

    Not available

    Estimated sales range

    Not available

    $2,199/mo

    Zestimate® history
    Loading
    Loading...

    Owner options

    List your home for rent

    $2,199/mo

    Rent Zestimate®

    Find your next renter with Zillow Rental Manager. Plus, with online applications, you can quickly screen prospective tenants – for free.

    Learn more

    $2,199/mo

    Rent Zestimate®

    Refinance and save

    $2,721/mo

    Est. payment

    Refinancing to a lower rate could help reduce your monthly payments and save thousands over the life of the loan.

    See today's rates

    $2,721/mo

    Est. payment

    Explore your selling options

    Work with a Zillow partner agent

    Leverage their expertise and Zillow's premium Showcase listings to get your home seen by more buyers.

    Get started

    List with your own agent

    Get your home in front of millions of buyers by listing it on Zillow.

    Learn how to do it

    Sell it yourself

    Take full control of how buyers see your home on Zillow by listing For Sale by Owner (FSBO).

    List your home

    What's special

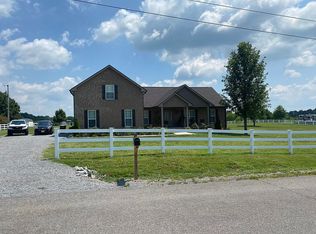
    Discover this charming all-brick home offering three bedrooms and three bathrooms, perfectly situated in Cedar Hill, Tennessee, and spanning 2472 square feet. Step inside to find stunning hardwood floors throughout the main living areas and the primary suite, complemented by an open concept design that flows seamlessly from the living spaces to the kitchen, where a beautiful island serves as the centerpiece for gatherings and meal prep. Tray ceilings add elegance to both the primary bedroom and living room, while built-in features enhance functionality and style. Upstairs, a large bonus room provides versatile space for a home office, playroom, or media area, and the property boasts plenty of clean attic storage for all your needs. Outside, enjoy a huge wide-open fenced backyard ideal for outdoor activities, pets, or entertaining. The back deck welcomes the sunrise and has afternoon shade. The large two-car garage offers ample parking and storage. Recent updates include a newer roof and HVAC system, both installed in 2023, ensuring peace of mind, and all mechanical systems have been serviced and maintained by Lee Company for the past eight years. Just a short stroll to Head's Farm, this well-cared-for gem is ready for you to call home.

    Zillow last checked:

    Listing updated:

    Listed by:

    James "Jimmy" Pourteau 804-255-4023,

    Mark Spain Real Estate

    Bought with:

    Bill Schutz, 355151

    What About That House Real Estate Services

    Source: RealTracs MLS as distributed by MLS GRID,MLS#: 3113415MLS Logo

    Facts & features

    Interior

    Bedrooms & bathrooms
    • Bedrooms: 3
    • Bathrooms: 2
    • Full bathrooms: 2
    • Main level bedrooms: 3
    Heating
    • Central, Forced Air, Natural Gas
    Cooling
    • Ceiling Fan(s), Central Air, Electric
    Appliances
    • Included: Electric Oven, Cooktop, Electric Range
    Features
    • Built-in Features, Ceiling Fan(s), Extra Closets, Open Floorplan, Smart Thermostat, Walk-In Closet(s)
    • Flooring: Carpet, Wood, Vinyl
    • Basement: Crawl Space
    Interior area
    • Total structure area: 2,472
    • Total interior livable area: 2,472 sqft
    • Finished area above ground: 2,472

    Property

    Parking
    • Total spaces: 2
    • Parking features: Attached
    • Attached garage spaces: 2
    Features
    • Levels: One
    • Stories: 2
    Lot
    • Size: 1.1 Acres
    Details
    • Parcel number: 067F A 01200 000
    • Special conditions: Standard

    Construction

    Type & style
    • Home type: SingleFamily
    • Property subtype: Single Family Residence, Residential
    Materials
    • Brick
    Condition
    • New construction: No
    • Year built: 2007

    Utilities & green energy

    • Sewer: Private Sewer
    • Water: Public
    • Utilities for property: Electricity Available, Natural Gas Available, Water Available

    Community & HOA

    Community
    • Subdivision: Heritage Hills
    HOA
    • Has HOA: No
    Location
    • Region: Cedar Hill

    Financial & listing details

    • Price per square foot: $186/sqft
    • Tax assessed value: $377,500
    • Annual tax amount: $1,699
    • Date on market: 1/26/2026
    • Electric utility on property: Yes

    Price history

    DateEventPrice
    3/19/2026Sold$460,000-1.1%$186/sqft
    Source: RealTracs MLS as distributed by MLS GRID #3113415 Report a problem
    2/18/2026Pending sale$465,000$188/sqft
    Source: RealTracs MLS as distributed by MLS GRID #3113415 Report a problem
    2/15/2026Listed for sale$465,000$188/sqft
    Source: RealTracs MLS as distributed by MLS GRID #3113415 Report a problem
    2/15/2026Pending sale$465,000$188/sqft
    Source: RealTracs MLS as distributed by MLS GRID #3113415 Report a problem
    2/13/2026Listed for sale$465,000+106.7%$188/sqft
    Source: RealTracs MLS as distributed by MLS GRID #3113415 Report a problem
    3/29/2016Sold$225,000+7.1%$91/sqft
    Source: RealTracs MLS as distributed by MLS GRID #1703961 Report a problem
    7/17/2013Sold$210,000-4.5%$85/sqft
    Source: Public Record Report a problem
    5/9/2013Pending sale$219,900$89/sqft
    Source: Crye-Leike #1438589 Report a problem
    4/2/2013Listed for sale$219,900+2.3%$89/sqft
    Source: TheDailyClassifieds.Com #1438589 Report a problem
    12/20/2012Listing removed$214,900$87/sqft
    Source: Crye-Leike #1377983 Report a problem
    8/7/2012Price change$214,900-2.1%$87/sqft
    Source: Crye-Leike #1377983 Report a problem
    7/13/2012Listed for sale$219,500+31.4%$89/sqft
    Source: Crye-Leike #1377983 Report a problem
    6/12/2012Sold$167,000$68/sqft
    Source: Public Record Report a problem

    Public tax history

    YearProperty taxesTax assessment
    2025$1,699 $94,375
    2024$1,699 $94,375
    2023$1,699 +6.8%$94,375 +52.9%
    2022$1,590 $61,725
    2021$1,590 $61,725
    2020$1,590 $61,725
    2019$1,590 $61,725
    2018$1,590 0%$61,725 +13.9%
    2017$1,590 -4.9%$54,200
    2016$1,672 +4.2%$54,200
    2015$1,604 $54,200
    2014$1,604 $54,200
    2013-- $54,200
    2012$1,607 $54,200 -2.5%
    2011$1,607 +10.7%$55,600
    2010$1,451 $55,600
    2009$1,451 $55,600
    2008$1,451 +834.7%$55,600 +723.7%
    2007$155 -13.5%$6,750
    2006$180 $6,750
    Find assessor info on the county website

    Neighborhood: 37032

    Nearby schools

    GreatSchools rating
    Schools provided by the listing agent
    • Elementary: Jo Byrns Elementary School
    • Middle: Jo Byrns High School
    • High: Jo Byrns High School

    Source: RealTracs MLS as distributed by MLS GRID. This data may not be complete. We recommend contacting the local school district to confirm school assignments for this home.

    Get pre-qualified for a loan
    At Zillow Home Loans, we can pre-qualify you in as little as 5 minutes with no impact to your credit score.

    An equal housing lender. NMLS #10287.