Skip main navigation
Closed
  • $350,000

    1014 Hidden Meadow Ln, Middlebury, IN 46540

    4beds
    2,652sqft
    Single Family Residence
    Built in 1997
    0.38 Acres Lot
    $370,200 Zestimate®
    $--/sqft
    $2,461 Estimated rent

    Home value

    $370,200

    $322,000 - $426,000

    $2,461/mo

    Zestimate® history
    Loading
    Loading...

    Owner options

    List your home for rent

    $2,461/mo

    Rent Zestimate®

    Find your next renter with Zillow Rental Manager. Plus, with online applications, you can quickly screen prospective tenants – for free.

    Learn more

    $2,461/mo

    Rent Zestimate®

    Refinance and save

    $2,135/mo

    Est. payment

    Refinancing to a lower rate could help reduce your monthly payments and save thousands over the life of the loan.

    See today's rates

    $2,135/mo

    Est. payment

    Explore your selling options

    Work with a Zillow partner agent

    Leverage their expertise and Zillow's premium Showcase listings to get your home seen by more buyers.

    Get started

    List with your own agent

    Get your home in front of millions of buyers by listing it on Zillow.

    Learn how to do it

    Sell it yourself

    Take full control of how buyers see your home on Zillow by listing For Sale by Owner (FSBO).

    List your home

    What's special

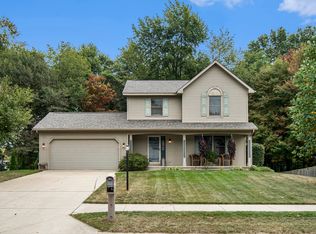
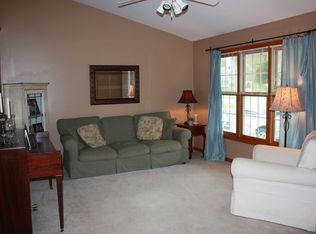
    Don't miss this wonderful opportunity to own a beautiful, updated home in a fantastic location minutes from Middlebury Community School's main campus. With new furnace/ac and roof you will enjoy maintenance free living for years! In the entryway you'll see the stunning living room with vaulted ceilings, custom fireplace and hearth to decorate for every season. The kitchen has island seating as well as room for a large table to entertain guests, and all appliances stay. Just off the garage is a smart mudroom with laundry and sink. The main floor has 3 generous sized bedrooms, the main being and ensuite with a walk in closet as well. The additional two bedrooms share a full bath. The basement contains a large built in crafting or work station, the 4th bedroom with egress window, and another full bath. The massive basement family room is a great place for the kids to play, adults to gather, or teens to hang out. There's even a back deck overlooking a small pond to add to the peaceful, serene setting with mature trees and quiet neighborhood.

    Zillow last checked:

    Listing updated:

    Listed by:

    Kristin Bales off:574-842-4663,

    Listing Leaders, NCI-Plymouth

    Bought with:

    Patrick Ladewski, RB23000266

    Irish Realty

    Source: IRMLS,MLS#: 202526033MLS Logo

    Facts & features

    Interior

    Bedrooms & bathrooms
    • Bedrooms: 4
    • Bathrooms: 3
    • Full bathrooms: 3
    • Main level bedrooms: 3
    Bedroom 1
    • Level: Main
    Bedroom 2
    • Level: Main
    Dining room
    • Level: Main
    • Area: 121
    • Dimensions: 11 x 11
    Family room
    • Level: Basement
    • Area: 350
    • Dimensions: 14 x 25
    Kitchen
    • Level: Main
    • Area: 110
    • Dimensions: 11 x 10
    Living room
    • Level: Main
    • Area: 288
    • Dimensions: 18 x 16
    Heating
    • Forced Air
    Cooling
    • Central Air
    Appliances
    • Included: Dishwasher, Microwave, Refrigerator, Washer, Dryer-Electric, Gas Range
    Features
    • Basement: Full
    • Number of fireplaces: 1
    • Fireplace features: Family Room
    Interior area
    • Total structure area: 3,117
    • Total interior livable area: 2,652 sqft
    • Finished area above ground: 1,452
    • Finished area below ground: 1,200

    Property

    Parking
    • Total spaces: 2
    • Parking features: Attached
    • Attached garage spaces: 2
    Features
    • Levels: One
    • Stories: 1
    • Has view: Yes
    • View description: Water
    • Has water view: Yes
    • Water view: Water
    • Waterfront features: Pond
    Lot
    • Size: 0.38 Acres
    • Dimensions: 198x750
    • Features: Irregular Lot
    Details
    • Parcel number: 200816151021.000035

    Construction

    Type & style
    • Home type: SingleFamily
    • Property subtype: Single Family Residence
    Materials
    • Brick, Vinyl Siding
    Condition
    • New construction: No
    • Year built: 1997

    Utilities & green energy

    • Sewer: Public Sewer
    • Water: Public

    Community & neighborhood

    Location
    • Region: Middlebury
    • Subdivision: Spring Valley

    Price history

    DateEventPrice
    8/1/2025Sold$350,000
    Source: IRMLS #202526033 Report a problem
    7/8/2025Listed for sale$350,000-4.4%
    Source: IRMLS #202526033 Report a problem
    3/5/2025Listing removed--
    Source: Owner Report a problem
    10/16/2024Price change$365,999-7.6%$138/sqft
    Source: Owner Report a problem
    10/6/2024Price change$395,999-1%$149/sqft
    Source: Owner Report a problem
    9/19/2024Listed for sale$400,000+75.8%$151/sqft
    Source: Owner Report a problem
    10/19/2020Sold$227,500+1.2%$86/sqft
    Source: Agent Provided Report a problem
    9/2/2020Listed for sale$224,900$85/sqft
    Source: RE/MAX Results #202034347 Report a problem
    9/2/2020Pending sale$224,900$85/sqft
    Source: RE/MAX Results #202034347 Report a problem
    8/28/2020Listed for sale$224,900+12.5%$85/sqft
    Source: RE/MAX Results-Goshen #202034347 Report a problem
    4/21/2018Sold$199,950$75/sqft
    Source: Agent Provided Report a problem
    3/14/2018Listed for sale$199,950+28.2%$75/sqft
    Source: Berkshire Hathaway HomeServices Goshen #201809433 Report a problem
    2/23/2018Sold$156,000$59/sqft
    Source: Public Record Report a problem

    Public tax history

    YearProperty taxesTax assessment
    2025$3,359 +19.6%$365,500 +8.8%
    2024$2,809 +9.2%$335,900 +19.6%
    2023$2,572 +7.5%$280,900 +9.2%
    2022$2,392 +6.7%$257,200 +7.5%
    2021$2,241 +4.2%$239,200 +6.7%
    2020$2,150 +9.9%$224,100 +4.2%
    2019$1,957 -33.1%$215,000 +9.9%
    2018$2,924 +102.5%$195,700 +33.9%
    2017$1,444 $146,200 +0.4%
    2016$1,444 +4.9%$145,600 +5.8%
    2014$1,376 -1%$137,600 -1%
    2013$1,390 -0.8%$139,000 -7.4%
    2012$1,401 -8.2%$150,100 -1.6%
    2011$1,526 -2%$152,600 -2%
    2010$1,557 -4.9%$155,700 -4.9%
    2009$1,638 -19.6%$163,800 +4.1%
    2007$2,038 +25.9%$157,300 +13.5%
    2006$1,619 -10%$138,600
    2005$1,800 $138,600

    Find assessor info on the county website

    Neighborhood: 46540

    Nearby schools

    GreatSchools rating
    Schools provided by the listing agent
    • Elementary: Middlebury
    • Middle: Northridge
    • High: Northridge
    • District: Middlebury Community Schools

    Source: IRMLS. This data may not be complete. We recommend contacting the local school district to confirm school assignments for this home.

    Get pre-qualified for a loan
    At Zillow Home Loans, we can pre-qualify you in as little as 5 minutes with no impact to your credit score.

    An equal housing lender. NMLS #10287.