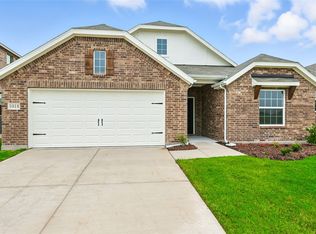
This thoughtfully designed home seamlessly combines comfort, style, and functionality, making it an ideal sanctuary. Welcome to The Kimbell, a beautifully crafted single-story Brightland Home offering 2,204 sq ft of thoughtfully designed living space that blends comfort, style, and function. With an open-concept layout at its core, this home is perfect for modern living, creating a seamless flow between the spacious great room, chef-inspired kitchen, and inviting dining areas. The kitchen is a true centerpiece, equipped with sleek stainless steel appliances, custom cabinetry, elegant granite countertops, a ceramic tile backsplash, and an expansive island ideal for prepping, serving, or gathering. A large pantry provides plenty of storage, while natural light fills the adjacent great room, creating a warm, welcoming atmosphere for family and guests. The private owner’s suite is set apart from the main living areas to ensure maximum privacy and tranquility. This luxurious retreat features a generously sized bedroom, spa-like ensuite with dual sink vanity, a large shower, a fixed glass window that adds natural light, and an enlarged closet offering ample space for all your wardrobe needs. Three additional bedrooms and a versatile flex room are thoughtfully positioned in their own sections of the home, perfect for children, guests, or a home office. Structural and design highlights include a premium brick exterior with buff mortar, energy-efficient windows, LED disc lighting, and a fully finished garage. Interior upgrades such as mixed flooring, carpet, tile, and luxury vinyl plank, enhance both aesthetics and practicality. Every detail of The Kimbell reflects intentional design and elevated comfort, making it a place you’ll love to call home. Located in one of Forney's most desirable neighborhoods, Walden Pond, this community is rich in natural beauty.
Sold
Price Unknown
1014 Highgate Rd, Forney, TX 75126
4beds
2,024sqft
Single Family Residence
Built in 2025
8,341 Square Feet Lot
$302,200 Zestimate®
$--/sqft
$2,530 Estimated rent
Home value
$302,200
$275,000 - $329,000
$2,530/mo
Zestimate® history
Owner options
List your home for rent
$2,530/mo
Rent Zestimate®
Find your next renter with Zillow Rental Manager. Plus, with online applications, you can quickly screen prospective tenants – for free.
$2,530/mo
Rent Zestimate®
Refinance and save
$800/mo
Est. payment
Refinancing to a lower rate could help reduce your monthly payments and save thousands over the life of the loan.
$800/mo
Est. payment
Explore your selling options
Work with a Zillow partner agent
Leverage their expertise and Zillow's premium Showcase listings to get your home seen by more buyers.
Get startedList with your own agent
Get your home in front of millions of buyers by listing it on Zillow.
Learn how to do itSell it yourself
Take full control of how buyers see your home on Zillow by listing For Sale by Owner (FSBO).
List your homeWhat's special
Fully finished garagePremium brick exteriorMixed flooringInviting dining areasSleek stainless steel appliancesElegant granite countertopsNatural light
Zillow last checked:
Listing updated:
Listed by:
April Maki 0524758 (512)364-5196,
Brightland Homes Brokerage LLC 512-364-5196
Bought with:
Annie Garcia
eXp Realty LLC
Source: NTREIS,MLS#: 20867197
Facts & features
Interior
Bedrooms & bathrooms
- Bedrooms: 4
- Bathrooms: 2
- Full bathrooms: 2
Primary bedroom
- Features: Dual Sinks, Walk-In Closet(s)
- Level: First
- Dimensions: 22 x 14
Bedroom
- Level: First
- Dimensions: 12 x 11
Bedroom
- Level: First
- Dimensions: 10 x 11
Bedroom
- Level: First
- Dimensions: 13 x 11
Bonus room
- Level: First
- Dimensions: 13 x 10
Breakfast room nook
- Features: Eat-in Kitchen, Kitchen Island
- Level: First
- Dimensions: 13 x 9
Living room
- Level: First
- Dimensions: 16 x 14
Heating
- Central, Natural Gas
Cooling
- Central Air, Electric
Appliances
- Included: Dishwasher, Electric Oven, Gas Cooktop, Disposal, Microwave, Tankless Water Heater
- Laundry: Washer Hookup, Electric Dryer Hookup, Laundry in Utility Room
Features
- Decorative/Designer Lighting Fixtures, Eat-in Kitchen, Kitchen Island, Open Floorplan, Pantry, Walk-In Closet(s)
- Flooring: Carpet, Ceramic Tile, Luxury Vinyl Plank
- Has basement: No
- Has fireplace: No
Interior area
- Total interior livable area: 2,024 sqft
Property
Parking
- Total spaces: 2
- Parking features: Covered, Door-Single, Garage Faces Front, Garage, Garage Door Opener
- Attached garage spaces: 2
Features
- Levels: One
- Stories: 1
- Patio & porch: Covered
- Exterior features: Rain Gutters
- Pool features: None
- Fencing: Back Yard,Fenced,Full,Wood
Lot
- Size: 8,341 Square Feet
- Features: Interior Lot, Landscaped, Sprinkler System
Details
- Parcel number: 228964
Construction
Type & style
- Home type: SingleFamily
- Architectural style: Detached
- Property subtype: Single Family Residence
Materials
- Brick, Fiber Cement, Wood Siding
- Foundation: Slab
- Roof: Composition
Condition
- New construction: Yes
- Year built: 2025
Utilities & green energy
- Sewer: Public Sewer
- Water: Public
- Utilities for property: Natural Gas Available, Sewer Available, Separate Meters, Water Available
Green energy
- Energy efficient items: Appliances, HVAC, Rain/Freeze Sensors, Thermostat, Windows
- Water conservation: Low-Flow Fixtures
Community & HOA
Community
- Features: Community Mailbox, Curbs, Sidewalks
- Security: Carbon Monoxide Detector(s), Fire Alarm, Smoke Detector(s)
- Subdivision: Walden Pond
HOA
- Has HOA: Yes
- Services included: Association Management, Maintenance Structure
- HOA fee: $800 annually
- HOA name: Essex Community Management
- HOA phone: 972-428-2030
Location
- Region: Forney
Financial & listing details
- Tax assessed value: $49,125
- Annual tax amount: $1,352
- Date on market: 7/1/2025
- Cumulative days on market: 112 days
- Listing terms: Assumable,Cash,Conventional,FHA,Texas Vet,VA Loan
Price history
| Date | Event | Price |
|---|---|---|
| 9/24/2025 | Sold | -- |
Source: NTREIS #20867197 Report a problem | ||
| 8/29/2025 | Pending sale | $324,990$161/sqft |
Source: NTREIS #20867197 Report a problem | ||
| 8/13/2025 | Price change | $324,990-1.5%$161/sqft |
Source: NTREIS #20867197 Report a problem | ||
| 7/15/2025 | Price change | $329,990-6.7%$163/sqft |
Source: NTREIS #20867197 Report a problem | ||
| 7/1/2025 | Listed for sale | $353,725-1.7%$175/sqft |
Source: NTREIS #20867197 Report a problem | ||
| 5/3/2025 | Listing removed | $359,990$178/sqft |
Source: NTREIS #20867197 Report a problem | ||
| 4/15/2025 | Price change | $359,990-1.4%$178/sqft |
Source: NTREIS #20867197 Report a problem | ||
| 3/18/2025 | Price change | $364,990-4.6%$180/sqft |
Source: NTREIS #20867197 Report a problem | ||
| 3/10/2025 | Listed for sale | $382,725$189/sqft |
Source: NTREIS #20867197 Report a problem | ||
Public tax history
| Year | Property taxes | Tax assessment |
|---|---|---|
| 2025 | $1,352 +0.4% | $49,125 +0.3% |
| 2024 | $1,346 | $49,000 |
Find assessor info on the county website
Neighborhood: 75126
Nearby homes
- $--4 bd2 ba2k sqft1018 Highgate Rd, Forney, TX 75126Sold
- $56,494-- bd-- ba-- sqft1010 Highgate Rd, Forney, TX 75126Off Market
- $258,600-- bd-- ba1.6k sqft1511 Forge Pond Ln, Forney, TX 75126Off Market
- $45,500-- bd-- ba-- sqft1515 Forge Pond Ln, Forney, TX 75126Off Market
- $45,500-- bd-- ba-- sqft1519 Forge Pond Ln, Forney, TX 75126Off Market
- $45,500-- bd-- ba-- sqft1523 Forge Pond Ln, Forney, TX 75126Off Market
- $--3 bd2 ba1.4k sqft1527 Forge Pond Ln, Forney, TX 75126Sold
- $45,500-- bd-- ba-- sqft2426 Eldor Way, Forney, TX 75126Off Market
Nearby schools
GreatSchools rating
- 2/10Dewberry Elementary SchoolGrades: PK-4Distance: 0.4 mi
- 4/10Brown Middle SchoolGrades: 7-8Distance: 1.3 mi
- 3/10North Forney High SchoolGrades: 9-12Distance: 0.8 mi
Schools provided by the listing agent
- Elementary: Blackburn
- Middle: Brown
- High: North Forney
- District: Forney ISD
Source: NTREIS. This data may not be complete. We recommend contacting the local school district to confirm school assignments for this home.
Get a cash offer in 3 minutes
Find out how much your home could sell for in as little as 3 minutes with a no-obligation cash offer.
Estimated market value
$302,200
Get a cash offer in 3 minutes
Find out how much your home could sell for in as little as 3 minutes with a no-obligation cash offer.
Estimated market value
$302,200
- Texas
- Kaufman County
- Forney
- 75126
- 1014 Highgate Rd
